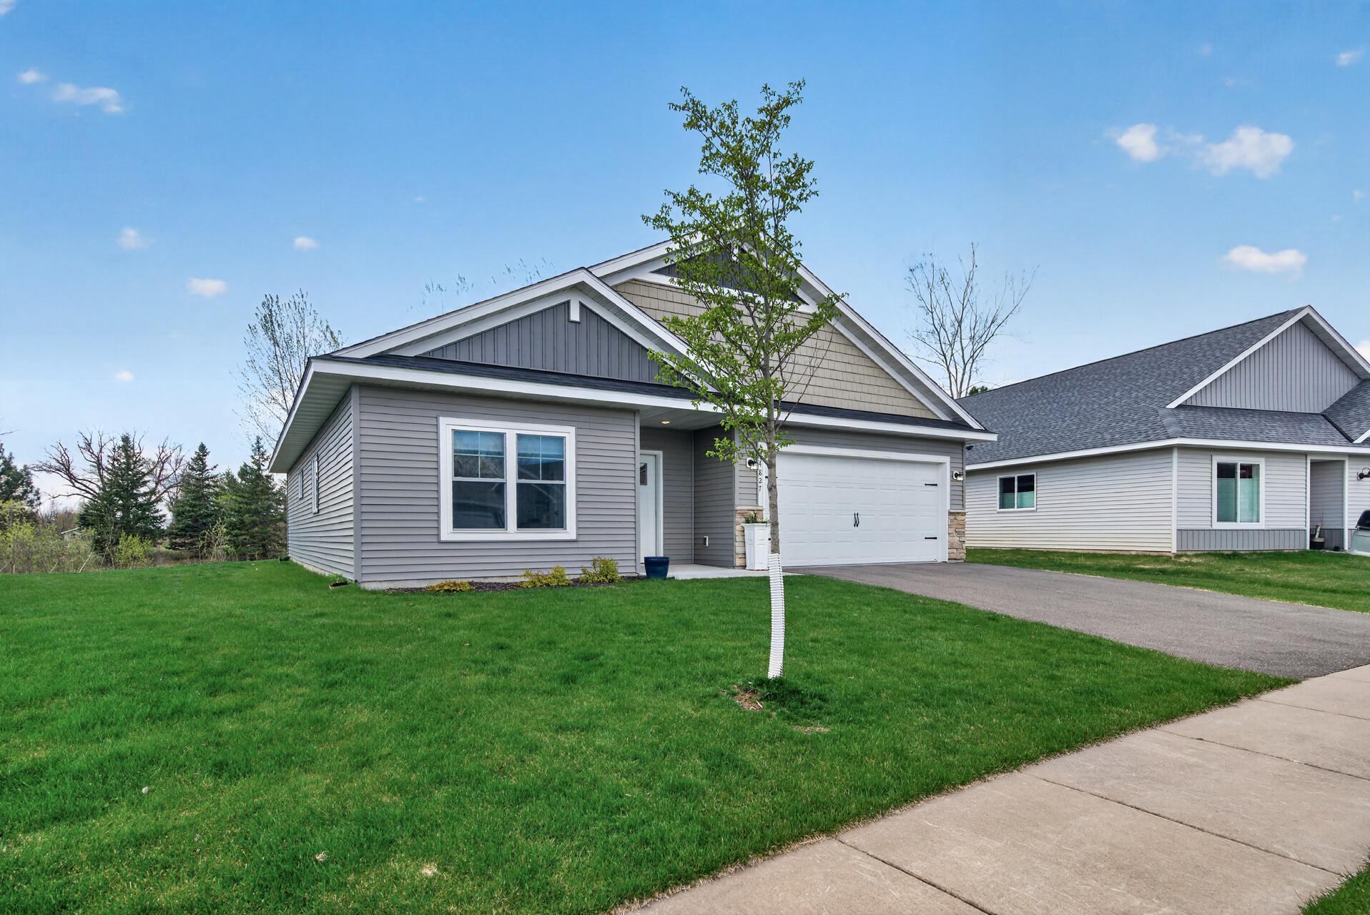
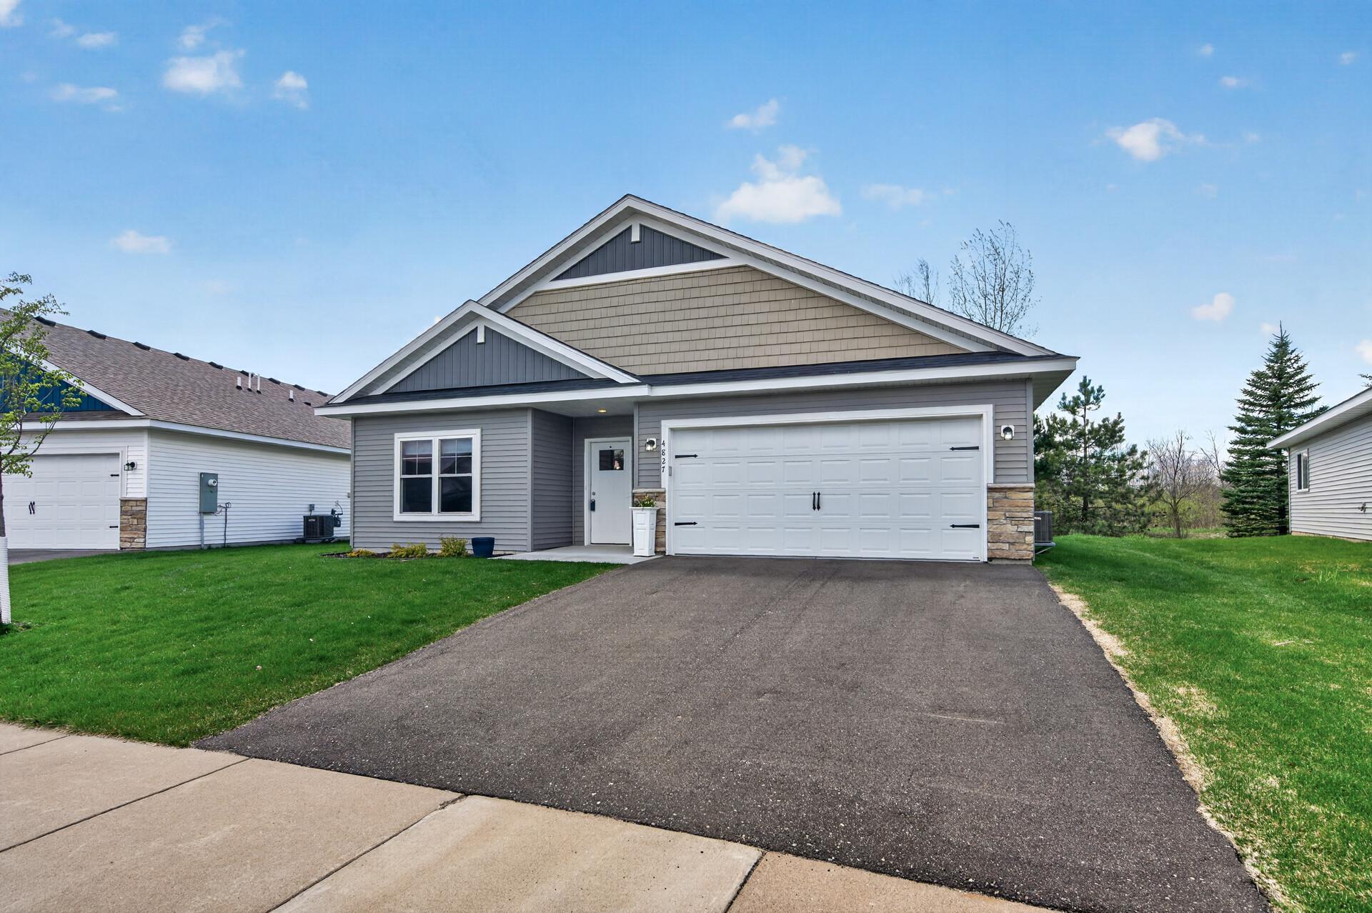
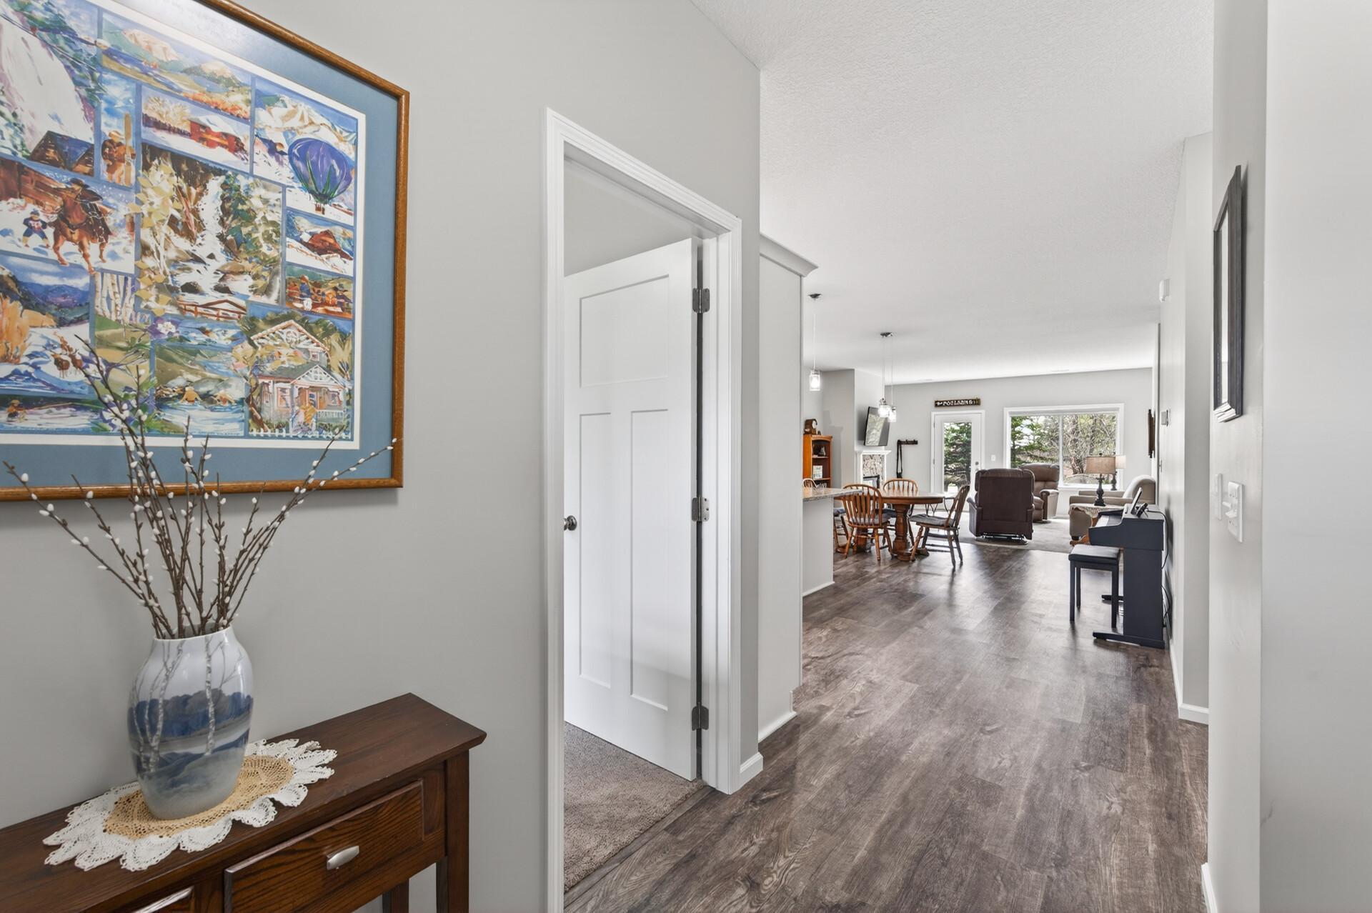
Welcome to this beautifully crafted 2024-built home in the heart of Hugo, offering modern design, low-maintenance living, and a serene natural backdrop right out the back door. This thoughtfully designed 2-bedroom, 2-bathroom home features an open-concept layout perfect for both everyday living and entertaining. The spacious kitchen showcases contemporary finishes, sleek cabinetry, and a functional center island that flows seamlessly into the dining and living areas. Large windows fill the home with natural light while providing peaceful views of the private backyard that backs directly to nature's tranquility and wildlife. The primary suite offers a comfortable retreat with a private bathroom and ample closet space, while the second bedroom is ideal for guests, a home office, or flex space. Enjoy the convenience of a 2-car garage and the benefits of newer construction, including energy efficiency and modern mechanicals. Step outside to relax on the patio and take in the scenic surroundings in your peaceful backyard setting. As part of a well-maintained association, residents enjoy access to exceptional shared amenities including a gorgeous in-ground pool, community room, and fully equipped fitness center—perfect for both relaxation and staying active. Located in a desirable Hugo neighborhood with easy access to parks, trails, and everyday amenities, this home offers the perfect blend of comfort, convenience, and low-maintenance living. Move-in ready and better than new—don’t miss it!
Save
Ask
Tour
Hide
Share
Listing Snapshot
Price
$430,000
Days On Site
27 Days
Bedrooms
2
Inside Area (SqFt)
1,501 sqft
Total Baths
2
Full Baths
1
Partial Baths
1
Lot Size
0.071 Acres
Year Built
2024
MLS® Number
7062265
Status
Pending
Property Tax
$4,138
HOA/Condo/Coop Fees
$185 monthly
Sq Ft Source
N/A
Friends & Family
React
Comment
Invite
No Comments Yet
Did you know? You can invite friends and family to your search. They can join your search, rate and discuss listings with you.
Recent Activity
2 weeks ago
Listing updated with changes from the MLS®
2 weeks ago
Status changed to Pending
4 weeks ago
Listing first seen on site
General Features
Acres
0.071
Attached Garage
Yes
Foundation
Slab
Garage
Yes
Garage Spaces
2
Land Lease
No
Levels
One
Number Of Stories
1
Parking
AsphaltAttached
Property Sub Type
Townhouse
Sewer
Public Sewer
SqFt Above
1501
SqFt Total
1501
Water Source
Public
Zoning
Residential-Single Family
Interior Features
Appliances
DishwasherDryerElectric Water HeaterMicrowaveRangeRefrigeratorStainless Steel Appliance(s)Washer
Basement
None
Cooling
Central Air
Electric
Circuit Breakers
Fireplace
Yes
Fireplace Features
ElectricLiving Room
Fireplaces
1
Heating
Natural GasForced Air
Interior
Kitchen IslandWalk-In Closet(s)
Laundry Features
Gas Dryer HookupLaundry RoomMain LevelWasher Hookup
Bathroom
Dimensions - 12.5 x 6Level - Main
Bedroom
Dimensions - 13 x 14Level - Main
Bedroom 2
Dimensions - 13 x 11Level - Main
Dining Room
Dimensions - 16 x 10Level - Main
Foyer
Dimensions - 8 x 8Level - Main
Kitchen
Dimensions - 20 x 14Level - Main
Laundry
Dimensions - 12 x 6Level - Main
Living Room
Dimensions - 16 x 13Level - Main
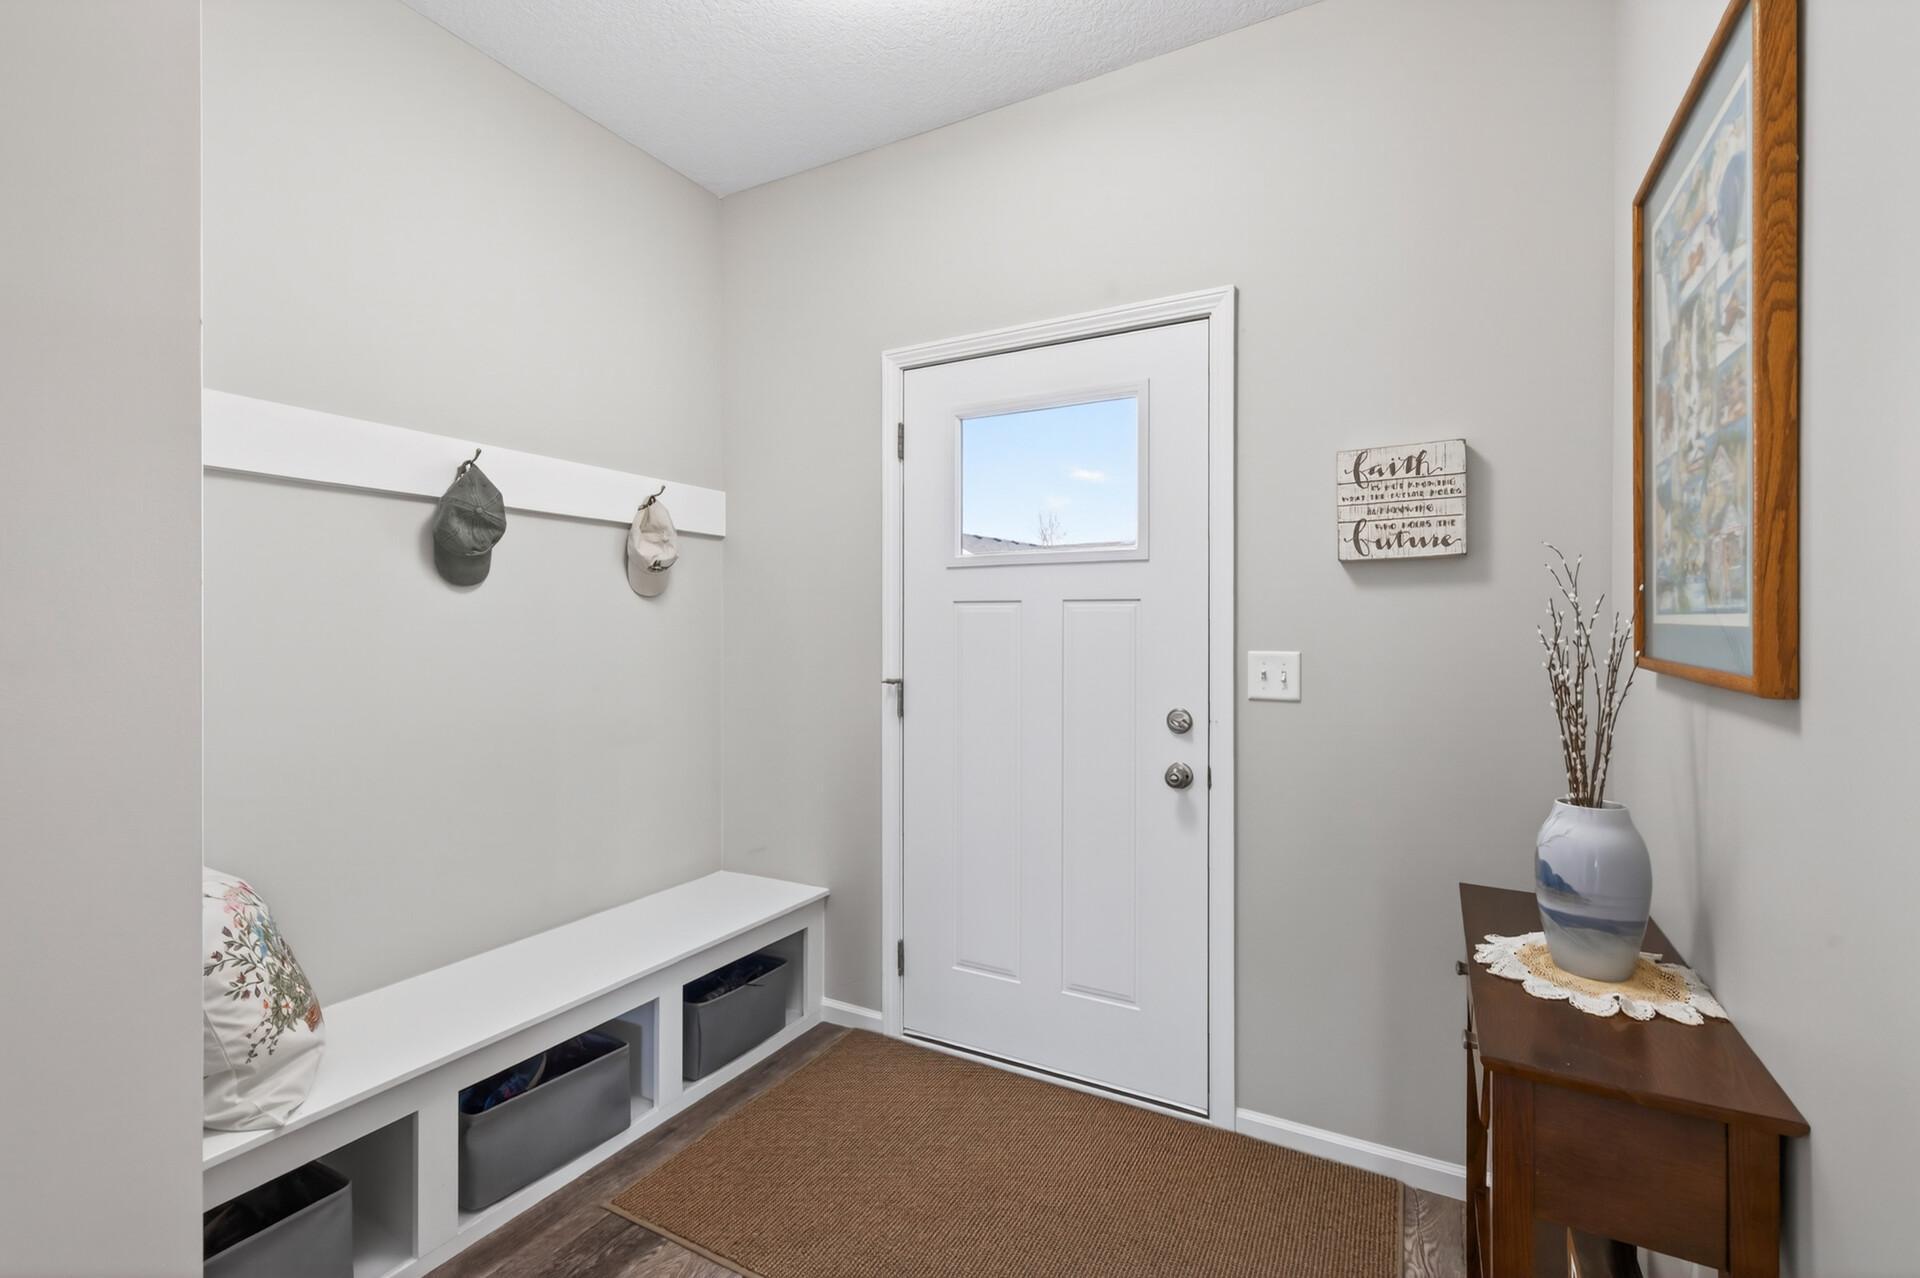
Mud Room
Dimensions - 9.5 x 7Level - Main
Walk-In Closet
Dimensions - 9 x 5Level - Main
Save
Ask
Tour
Hide
Share
Exterior Features
Construction Details
BlockConcreteBrick VeneerVinyl Siding
Fencing
None
Patio And Porch
Patio
Road Frontage
City Street
Roof
AsphaltShingle
Community Features
Association Amenities
Other
Association Dues
185
Community Features
Pool
HOA Fee Frequency
Monthly
School District
624 - White Bear Lake
Township
Hugo
Schools
School District
624 - White Bear Lake
Elementary School
Unknown
Middle School
Unknown
High School
Unknown
Listing courtesy of BRIX Real Estate
Listing information is provided by Participants of the Northstar MLS. IDX information is provided exclusively for personal, non-commercial use, and may not be used for any purpose other than to identify prospective properties consumers may be interested in purchasing. Information is deemed reliable but not guaranteed. Copyright 2026, Northstar MLS.
Last checked: 2026-05-30 10:11 PM UTC


Did you know? You can invite friends and family to your search. They can join your search, rate and discuss listings with you.