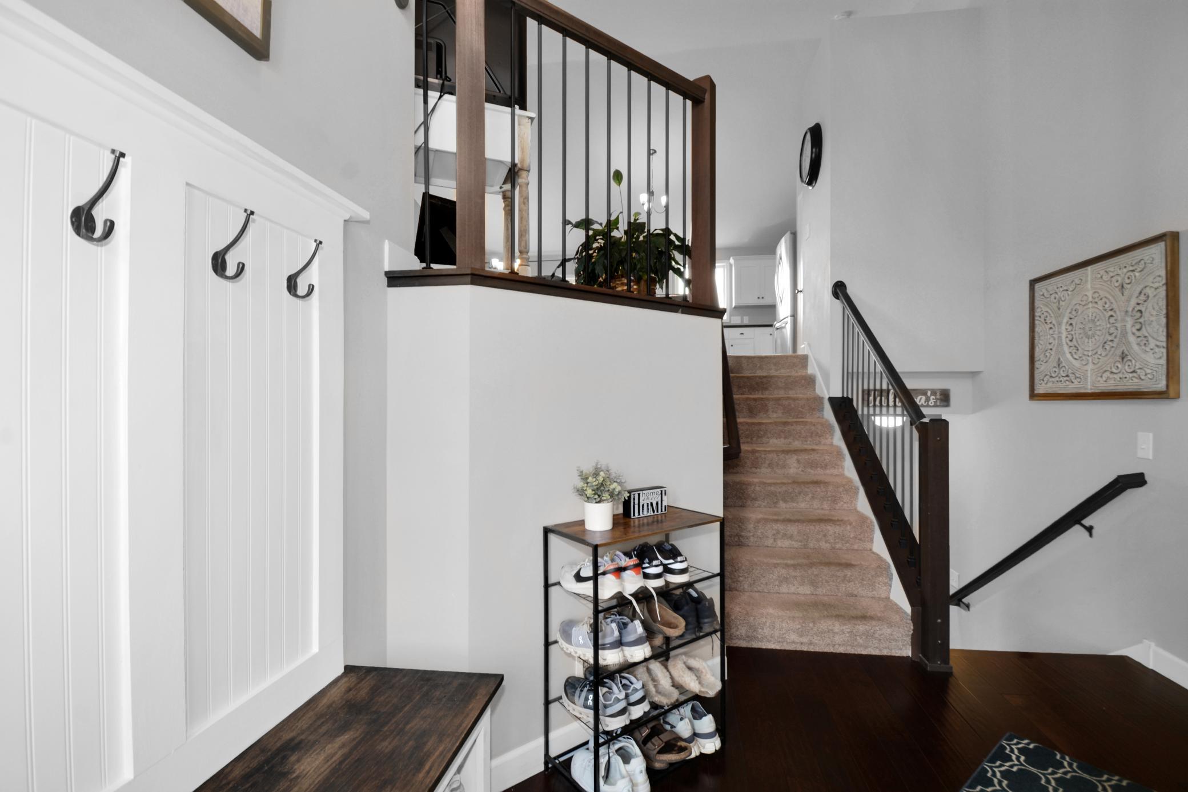
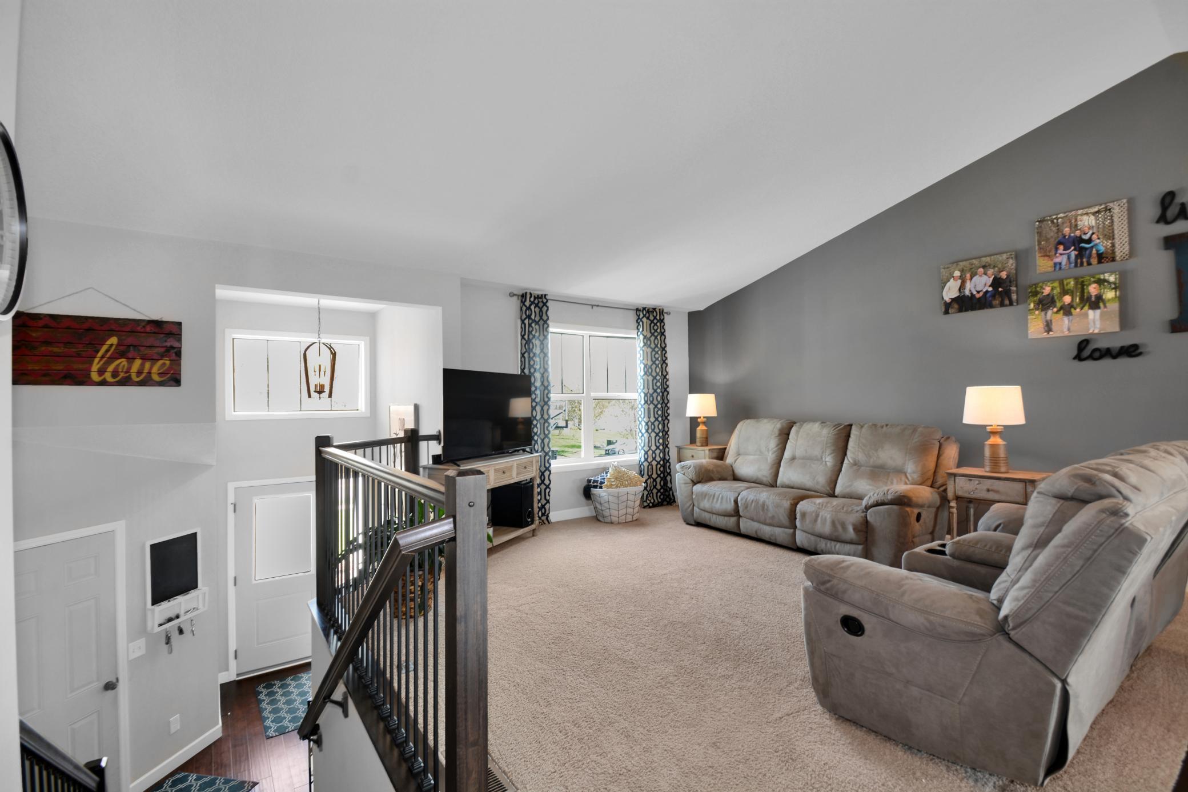
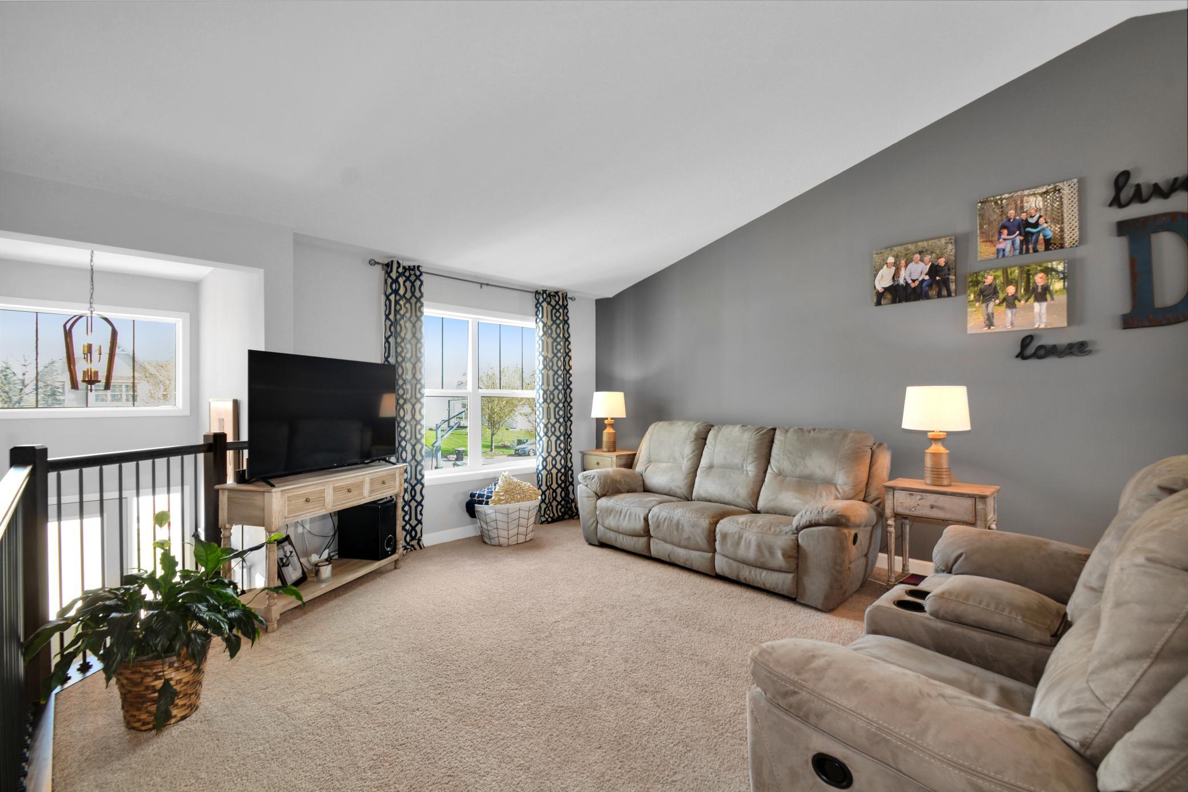
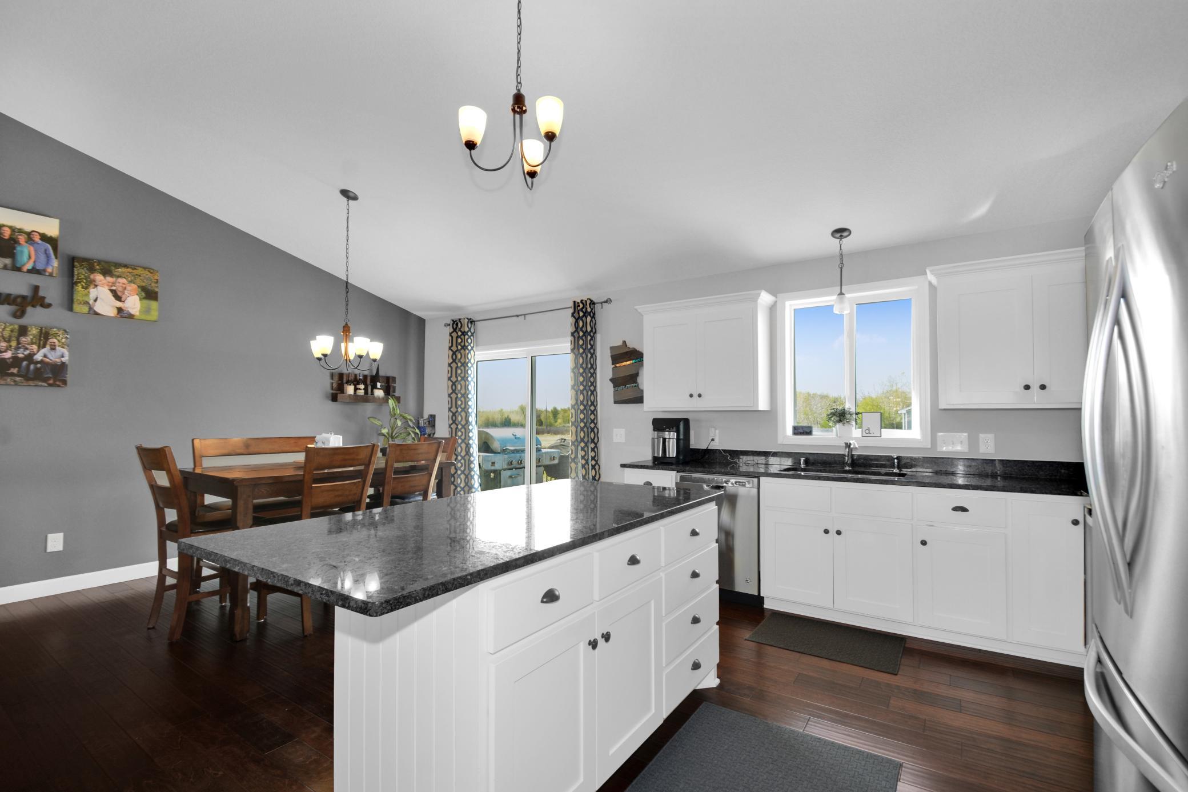
Welcome home to this bright, open property offering a spacious layout with vaulted ceilings and modern finishes throughout. The kitchen features a center island and pantry, flowing seamlessly into the main living areas, perfect for everyday living and entertaining. The home offers 5 bedrooms and 3 bathrooms total, providing plenty of space for everyone. The primary suite includes a private bath and walk-in closet, while two additional bedrooms and a full bathroom complete the main level. The finished walkout lower level adds a large family room, two additional bedrooms, and another bathroom. Step outside to enjoy the large deck just off the dining area, ideal for relaxing, grilling, or entertaining while overlooking the backyard. Located in the Centennial School District and loaded with today’s sought-after features including wood floors, stainless steel appliances, granite countertops, railings, and more.
Save
Ask
Tour
Hide
Share
Listing Snapshot
Price
$479,900
Days On Site
24 Days
Bedrooms
5
Inside Area (SqFt)
2,501 sqft
Total Baths
3
Full Baths
1
Partial Baths
2
Lot Size
0.18 Acres
Year Built
2017
MLS® Number
7065404
Status
Pending
Property Tax
$5,784
HOA/Condo/Coop Fees
N/A
Sq Ft Source
N/A
Friends & Family
React
Invite
Recent Activity
2 weeks ago
Listing updated with changes from the MLS®
2 weeks ago
Status changed to Pending
3 weeks ago
Listing first seen on site
General Features
Acres
0.18
Attached Garage
Yes
Foundation
Block
Garage
Yes
Garage Spaces
3
Land Lease
No
Levels
Multi/Split
Parking
AsphaltAttached
Property Sub Type
Single Family Residence
Sewer
Public Sewer
SqFt Above
1404
SqFt Below
1097
SqFt Total
2692
Water Source
Public
Zoning
Residential-Single Family
Interior Features
Appliances
DishwasherDryerMicrowaveRangeRefrigeratorWasher
Basement
Walk-Out AccessBlockFinishedSump Pump
Cooling
Central Air
Flooring
Hardwood
Heating
Natural GasForced Air
Interior
Vaulted Ceiling(s)Walk-In Closet(s)
Bedroom
Dimensions - 11x12Level - Main
Bedroom 2
Dimensions - 12x11Level - Main
Bedroom 3
Dimensions - 10x13Level - Main
Bedroom 4
Dimensions - 11x11Level - Basement
Bedroom 5
Dimensions - 10X11.5Level - Lower
Deck
Dimensions - 16X22Level - Main
Dining Room
Dimensions - 10x12Level - Main
Family Room
Dimensions - 20x17Level - Lower
Foyer
Dimensions - 8x10Level - Main
Kitchen
Dimensions - 11x12Level - Main
Living Room
Dimensions - 14x15Level - Main
Primary Bathroom
Dimensions - 5x11Level - Main
Walk-In Closet
Dimensions - 4x9Level - Main
Save
Ask
Tour
Hide
Share
Exterior Features
Construction Details
StoneVinyl Siding
Patio And Porch
Patio
Road Frontage
City Street
Roof
Asphalt
Community Features
School District
12 - Centennial
Township
Lino Lakes
Schools
School District
12 - Centennial
Elementary School
Unknown
Middle School
Unknown
High School
Unknown
Listing courtesy of Realty ONE Group Choice
Listing information is provided by Participants of the Northstar MLS. IDX information is provided exclusively for personal, non-commercial use, and may not be used for any purpose other than to identify prospective properties consumers may be interested in purchasing. Information is deemed reliable but not guaranteed. Copyright 2026, Northstar MLS.
Last checked: 2026-05-25 02:01 AM UTC