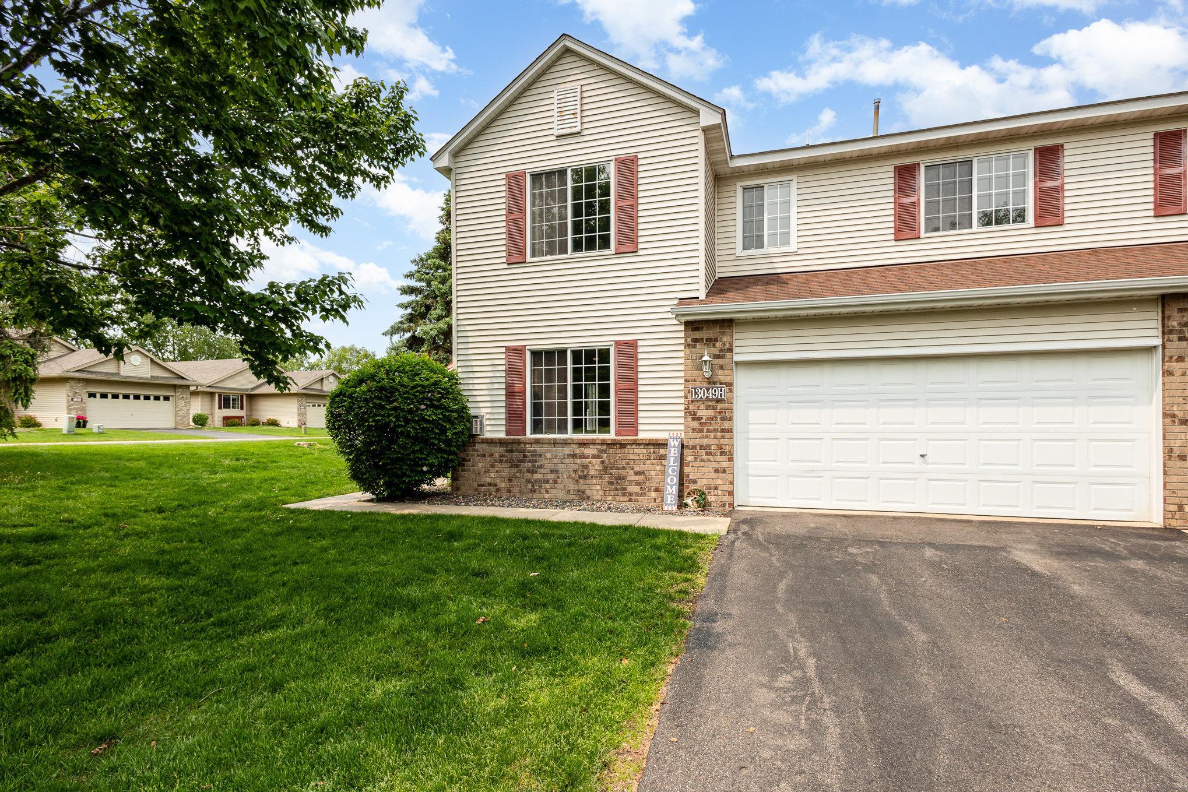
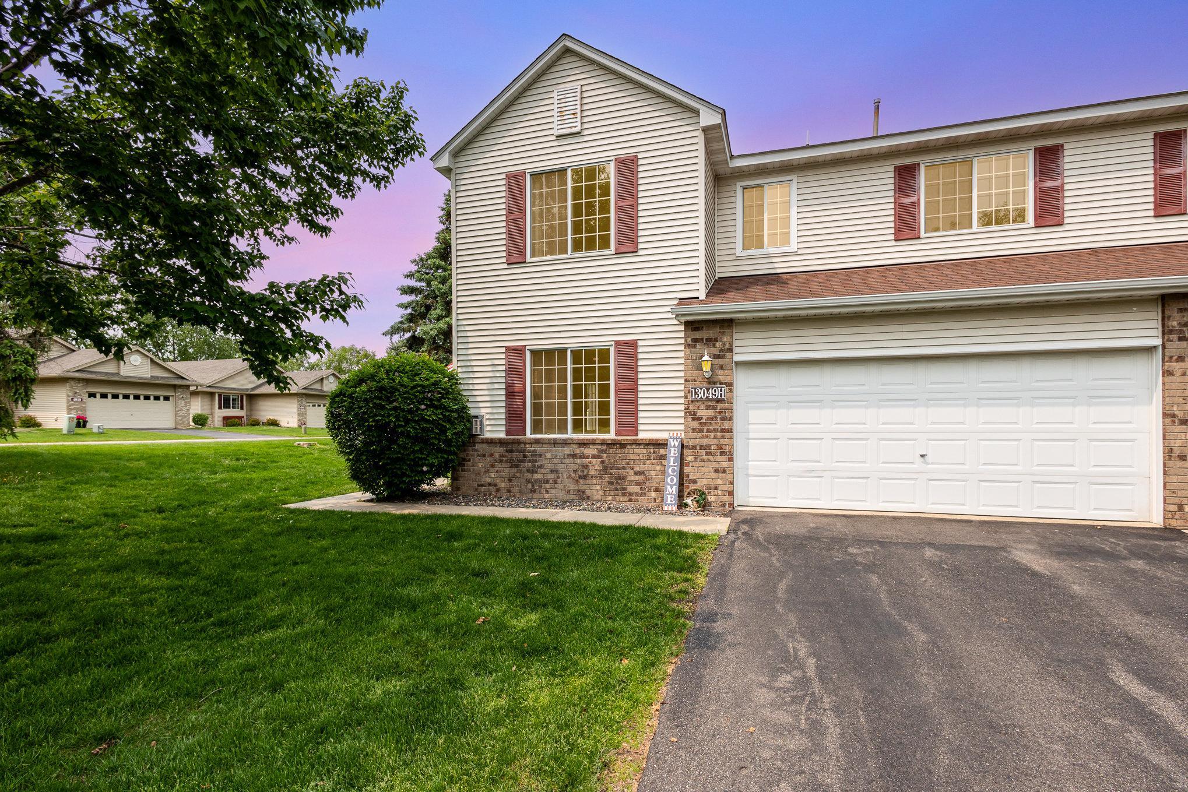
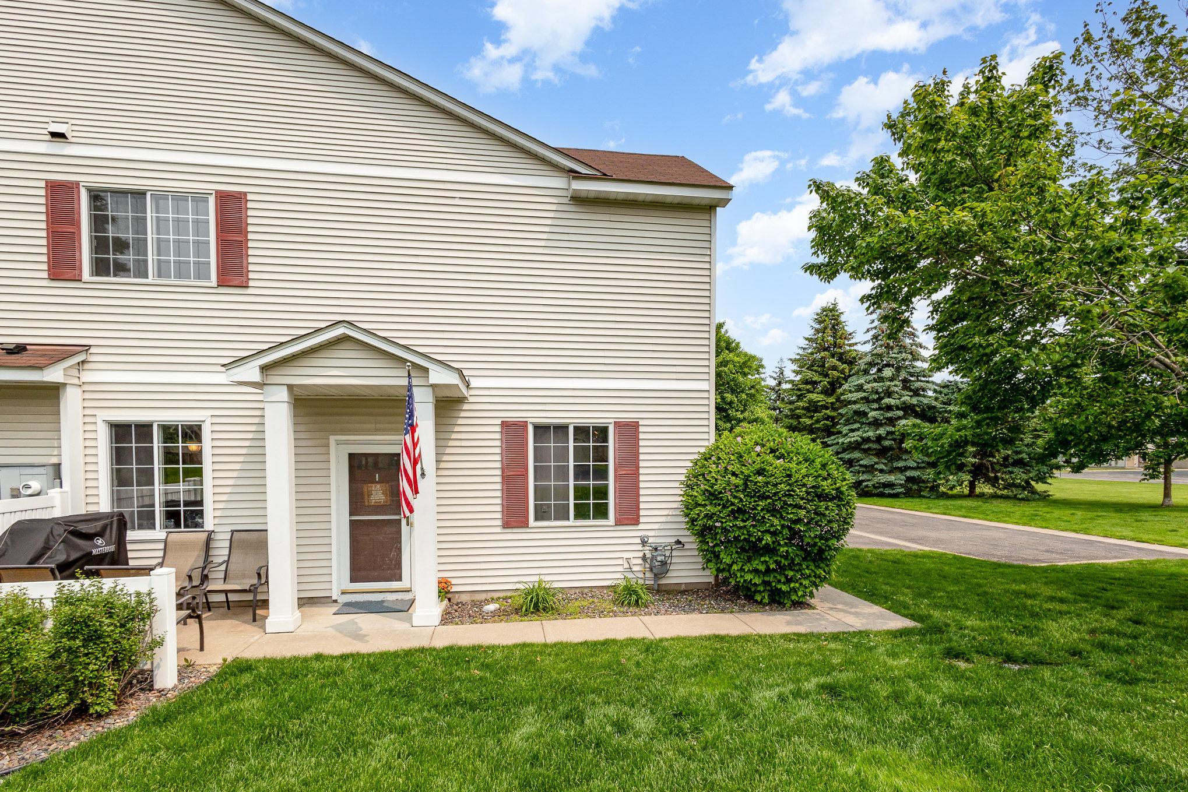
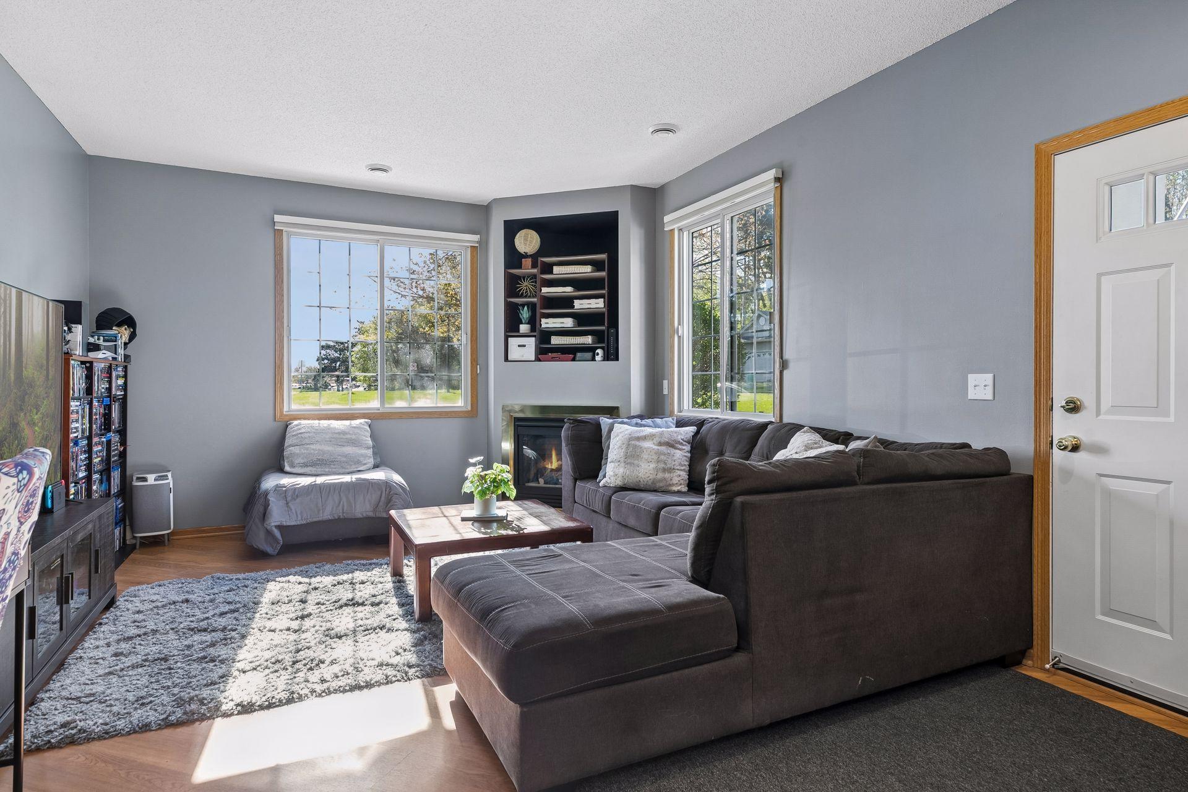
Welcome to this beautiful end-unit townhome in a quiet Hugo neighborhood surrounded by green space, walking paths, and convenient access to some of the area’s favorite destinations. This 3-bedroom home offers a thoughtful layout with bedroom-level laundry, an upper-level homework or office nook, spacious kitchen, walk-in pantry, plus a 2-car garage with additional storage space.
Freshly updated carpet and paint throughout, the home is clean, bright, and move-in ready. The outdoor green space creates room to relax, play, or enjoy peaceful evenings right outside your door. With a convenient location to nearby parks, trails, White Bear Lake, Stillwater, Forest Lake, and easy highway access to major routes, this home’s location makes everyday living and adventuring a breeze! Future access to the Hardwood Creek Regional Trail connection adds even more outdoor lifestyle appeal. Enjoy quiet living while staying connected to everything you need. Don’t miss this move-in ready gem. It’s the one you’ve been waiting for!
Save
Ask
Tour
Hide
Share
Listing Snapshot
Price
$260,000
Days On Site
22 Days
Bedrooms
3
Inside Area (SqFt)
1,652 sqft
Total Baths
2
Full Baths
1
Partial Baths
1
Lot Size
N/A
Year Built
2000
MLS® Number
7067981
Status
Pending
Property Tax
$2,802
HOA/Condo/Coop Fees
$347 monthly
Sq Ft Source
N/A
Friends & Family
React
Invite
Recent Activity
2 weeks ago
Listing updated with changes from the MLS®
2 weeks ago
Status changed to Pending
3 weeks ago
Listing first seen on site
General Features
Attached Garage
Yes
Foundation
Slab
Garage
Yes
Garage Spaces
2
Land Lease
No
Levels
Two
Number Of Stories
2
Parking
AsphaltAttached
Property Sub Type
Townhouse
Sewer
Public Sewer
SqFt Above
1652
SqFt Total
1652
Utilities
Cable Available
Water Source
Public
Zoning
Residential-Multi-Family,Residential-Single Family
Interior Features
Appliances
DishwasherDryerFreezerGas Water HeaterMicrowaveRangeRefrigeratorWasher
Basement
None
Cooling
Ceiling Fan(s)Central Air
Electric
Circuit Breakers
Fireplace
Yes
Fireplace Features
GasLiving Room
Fireplaces
1
Heating
Natural GasForced AirFireplace(s)
Interior
Breakfast BarEat-in KitchenWalk-In Closet(s)
Laundry Features
In UnitUpper Level
Bedroom
Dimensions - 17.5x13.5Level - Upper
Bedroom 2
Dimensions - 12x10.5Level - Upper
Bedroom 3
Dimensions - 12x10Level - Upper
Dining Room
Dimensions - 13x10Level - Main
Kitchen
Dimensions - 12x12Level - Main
Living Room
Dimensions - 17x13Level - Main
Loft
Dimensions - 18x6Level - Upper
Save
Ask
Tour
Hide
Share
Exterior Features
Construction Details
FrameStoneMetal SidingVinyl Siding
Fencing
None
Lot Features
Zero Lot LineNear Public Transit
Patio And Porch
PatioSide Porch
Pool Features
None
Road Frontage
Private Road
Roof
Asphalt
Community Features
Association Dues
347
HOA Fee Frequency
Monthly
School District
624 - White Bear Lake
Township
Hugo
Schools
School District
624 - White Bear Lake
Elementary School
Unknown
Middle School
Unknown
High School
Unknown
Listing courtesy of RE/MAX Results
Listing information is provided by Participants of the Northstar MLS. IDX information is provided exclusively for personal, non-commercial use, and may not be used for any purpose other than to identify prospective properties consumers may be interested in purchasing. Information is deemed reliable but not guaranteed. Copyright 2026, Northstar MLS.
Last checked: 2026-05-30 10:17 PM UTC