
Call Us (651) 341-8840

Save
Ask
Tour
Hide
Share
$628,625
19 Days On Site

7645 Lotus Lane
Lino Lakes, MN 55038

For Sale|Single Family Residence|Active
5
Beds
4
Total Baths
2
Full Baths
2
Partial Baths
3,483
SqFt
$180
/SqFt
2026
Built
Subdivision:
Watermark
County:
Anoka
Listing courtesy of Lennar Sales Corp
Call Now: (651) 341-8840
Is this the listing for you? We can help make it yours.
(651) 341-8840
7645 Lotus Lane7645 Lotus Lane7645 Lotus Lane7645 Lotus Lane
Save
Ask
Tour
Hide
Share

Mortgage Calculator

Monthly Payment (Est.)

$2,868
Calculator powered by Showcase IDX, a Constellation1 Company. Copyright ©2026 Information is deemed reliable but not guaranteed.

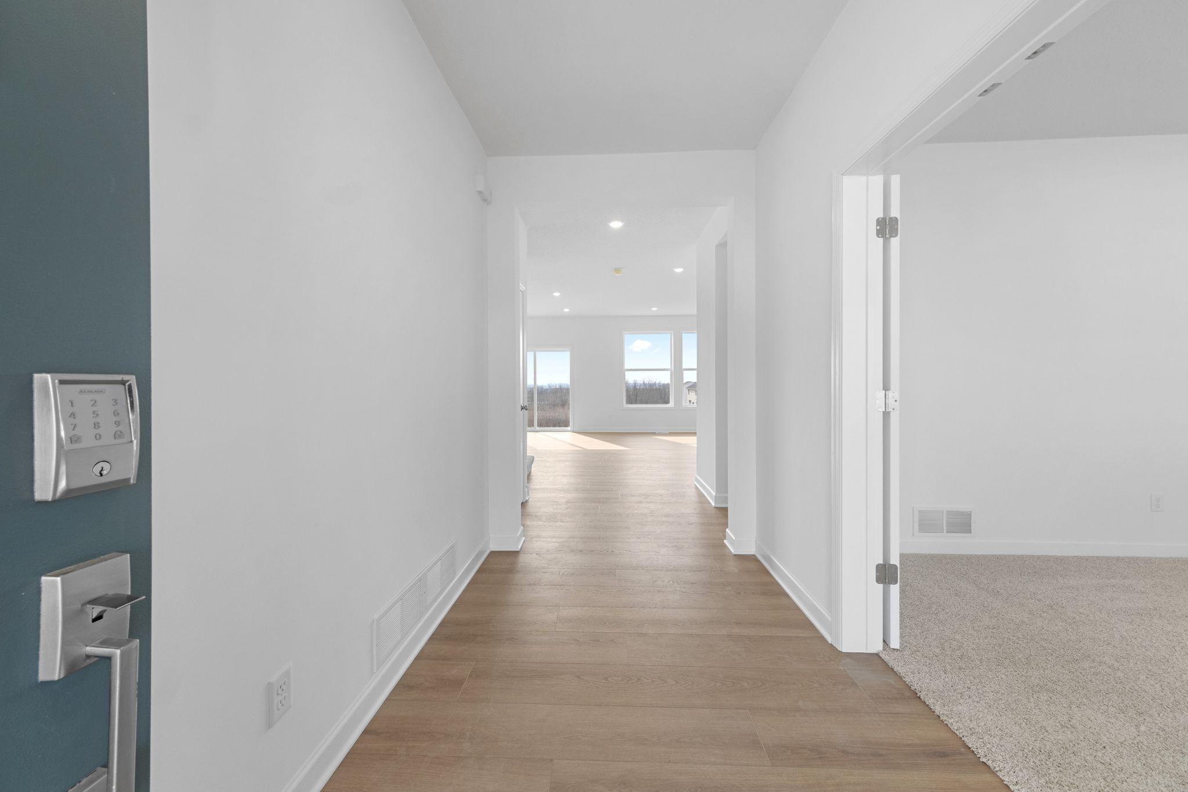
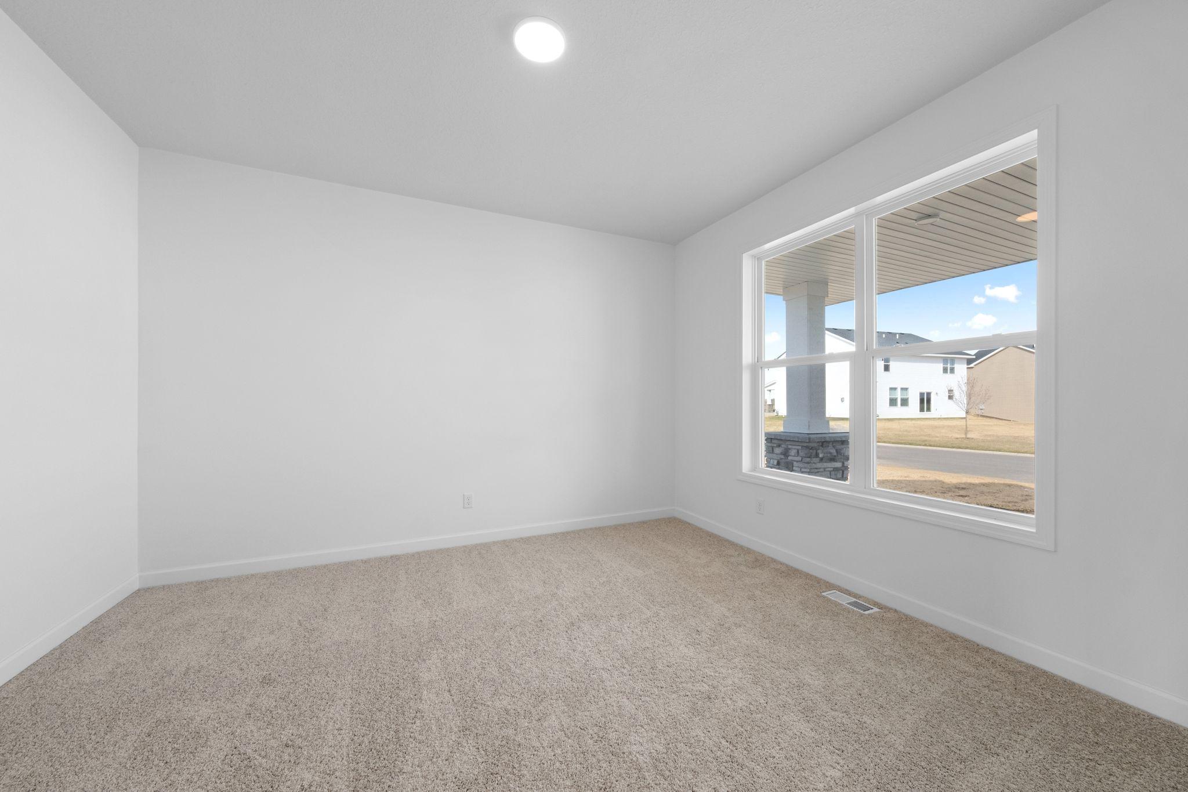
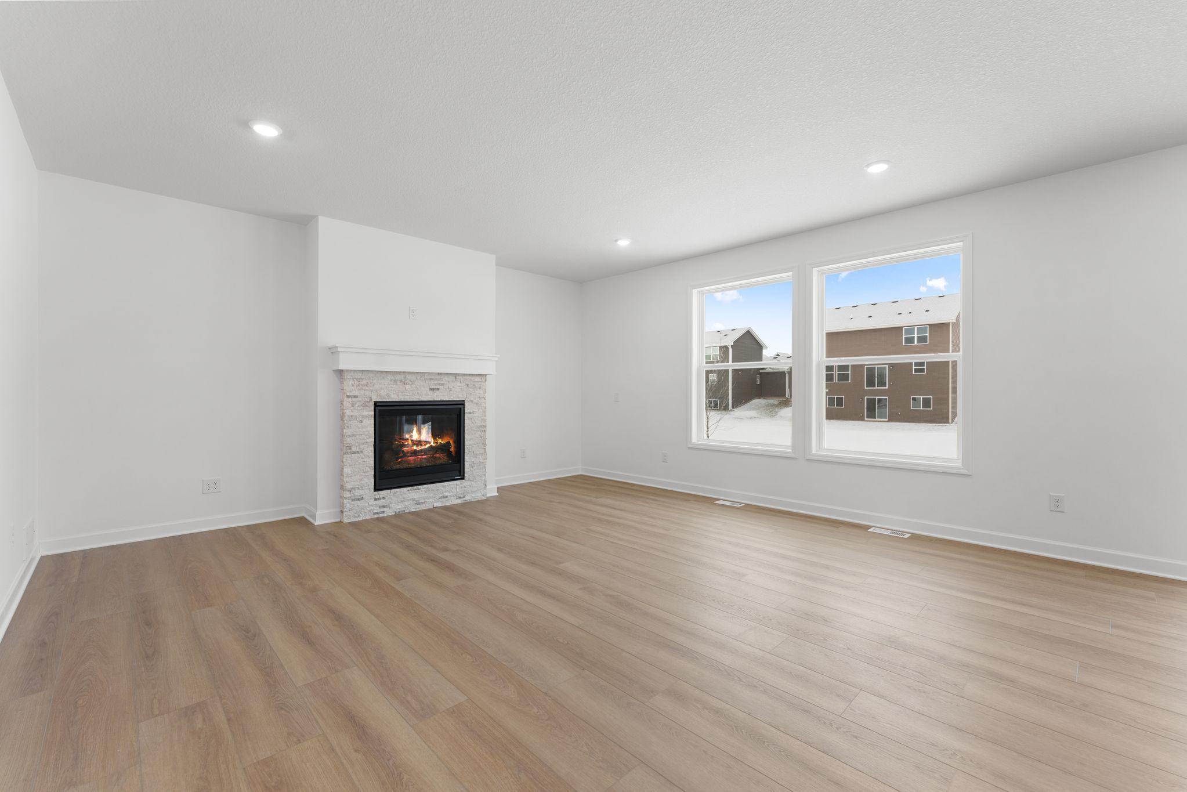
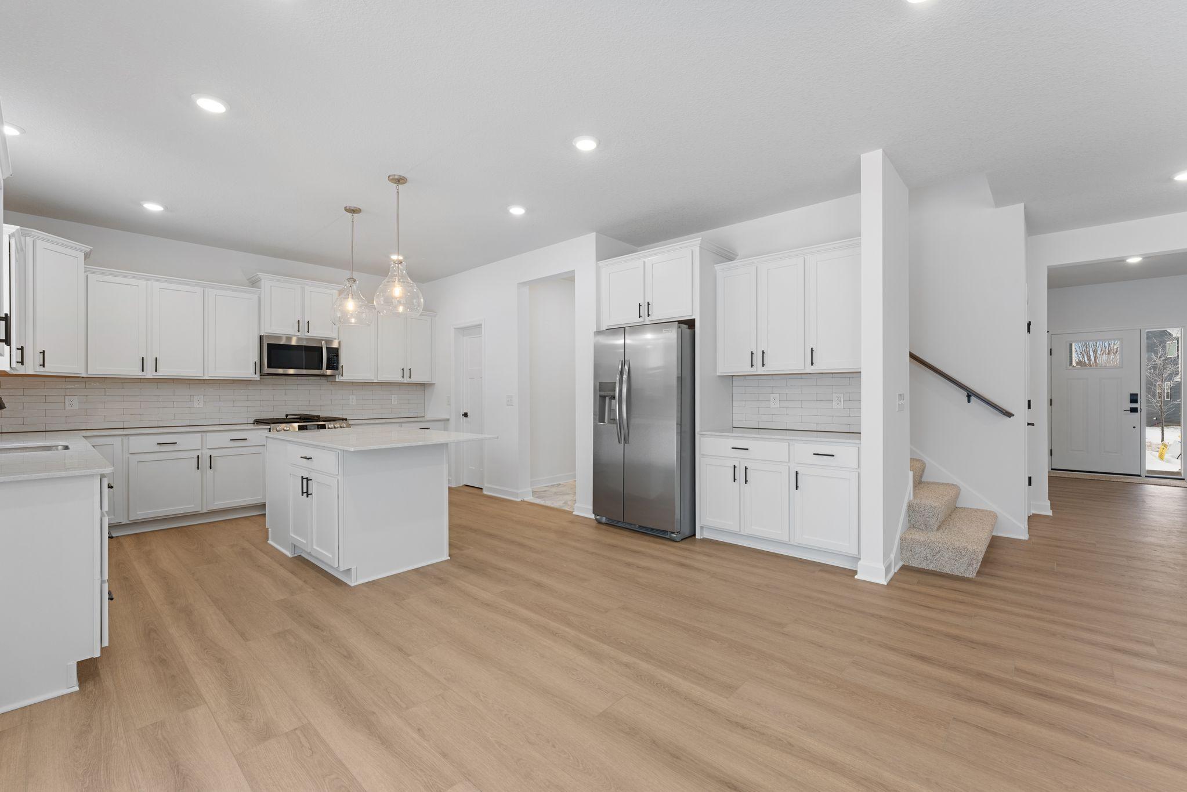
This home is under construction and will be available for an August closing! Step inside this impressive 2,692 square foot home and discover a layout designed for both style and everyday convenience. The open-concept main floor welcomes you with a stunning kitchen featuring sleek quartz countertops, stainless steel Frigidaire® Gallery appliances and a modern tile backsplash—all seamlessly connected to the dining area and Great Room, making it perfect for gatherings. A versatile flex room with French doors offers space for a home office or playroom, while the mudroom keeps things organized. Upstairs, unwind in the luxurious owner’s suite with a glass-enclosed shower and extended-height vanity, plus three secondary bedrooms each with their own walk-in closet. The central loft is ideal for work or relaxation, and the upstairs laundry adds everyday ease. Entertaining overnight guests becomes a breeze with the finished walkout basement featuring a fifth bedroom, adjacent bath, and spacious recreation room. To top it off, a generous two-car garage with insulated doors and opener; this home is packed with thoughtful details. Homes with this much flexibility and comfort are in high demand—schedule your tour before it’s gone!

Save
Ask
Tour
Hide
Share
Listing Snapshot
Price 
$628,625
Days On Site 
19 Days
Bedrooms 
5
Inside Area (SqFt) 
3,483 sqft
Total Baths 
4
Full Baths 
2
Partial Baths 
2
Lot Size 
0.19 Acres
Year Built 
2026
MLS® Number 
7068220
Status 
Active
Property Tax 
N/A
HOA/Condo/Coop Fees 
$56 monthly
Sq Ft Source 
N/A
Friends & Family
Recent Activity
2 weeks agoListing updated with changes from the MLS®
3 weeks agoListing first seen on site
General Features
Acres 
0.19
Attached Garage 
Yes
Available on 
2026-08-06
Garage 
Yes
Garage Spaces 
2
Land Lease 
No
Levels 
Two
Number Of Stories 
2
Parking 
AsphaltGarage Door OpenerAttached
Property Condition 
New Construction
Property Sub Type 
Single Family Residence
Sewer 
Public Sewer
SqFt Above 
2692
SqFt Below 
791
SqFt Total 
3918
Utilities 
Underground Utilities
Water Source 
Public
Zoning 
Residential-Single Family
Interior Features
Appliances 
OvenDishwasherDisposalHumidifierMicrowaveRangeRefrigeratorStainless Steel Appliance(s)Tankless Water Heater
Basement 
Walk-Out AccessFinished
Cooling 
Central Air
Electric 
200+ Amp Service
Fireplace 
Yes
Fireplace Features 
Family RoomGas
Fireplaces 
1
Heating 
Natural GasForced AirFireplace(s)
Interior 
Eat-in KitchenKitchen IslandWalk-In Closet(s)
Laundry Features 
Gas Dryer HookupLaundry RoomUpper LevelWasher Hookup
Bathroom 
Level - Lower
Bedroom 
Dimensions - 15x16Level - Upper
Bedroom 2 
Dimensions - 12x12Level - Upper
Bedroom 3 
Dimensions - 12x14Level - Upper
Bedroom 4 
Dimensions - 11x12Level - Upper
Bedroom 5 
Dimensions - 11x9Level - Lower
Dining Room 
Dimensions - 11x13Level - Main
Flex Room 
Dimensions - 12x13Level - Main
Garage 
Dimensions - 29x21Level - Main
Great Room 
Dimensions - 16x17Level - Main
Kitchen 
Dimensions - 12x13Level - Main
Loft 
Dimensions - 12x10Level - Upper
Recreation Room 
Dimensions - 27x17Level - Lower
Save
Ask
Tour
Hide
Share
Exterior Features
Construction Details 
ConcreteFrameStoneVinyl Siding
Patio And Porch 
PorchFront Porch
Road Frontage 
City Street
Roof 
Asphalt
Windows/Doors 
French Doors
Community Features
Association Dues 
168
HOA Fee Frequency 
Quarterly
Roads 
Paved
School District 
831 - Forest Lake
Township 
Lino Lakes
Schools
School District
831 - Forest Lake
Elementary School
Unknown
Middle School
Unknown
High School
Unknown
Listing courtesy of Lennar Sales Corp


Listing information is provided by Participants of the Northstar MLS. IDX information is provided exclusively for personal, non-commercial use, and may not be used for any purpose other than to identify prospective properties consumers may be interested in purchasing. Information is deemed reliable but not guaranteed. Copyright 2026, Northstar MLS.
Last checked: 2026-05-25 02:01 AM UTC

Neighborhood & Commute
Source: Walkscore
Save
Ask
Tour
Hide
Share
Skip to content
