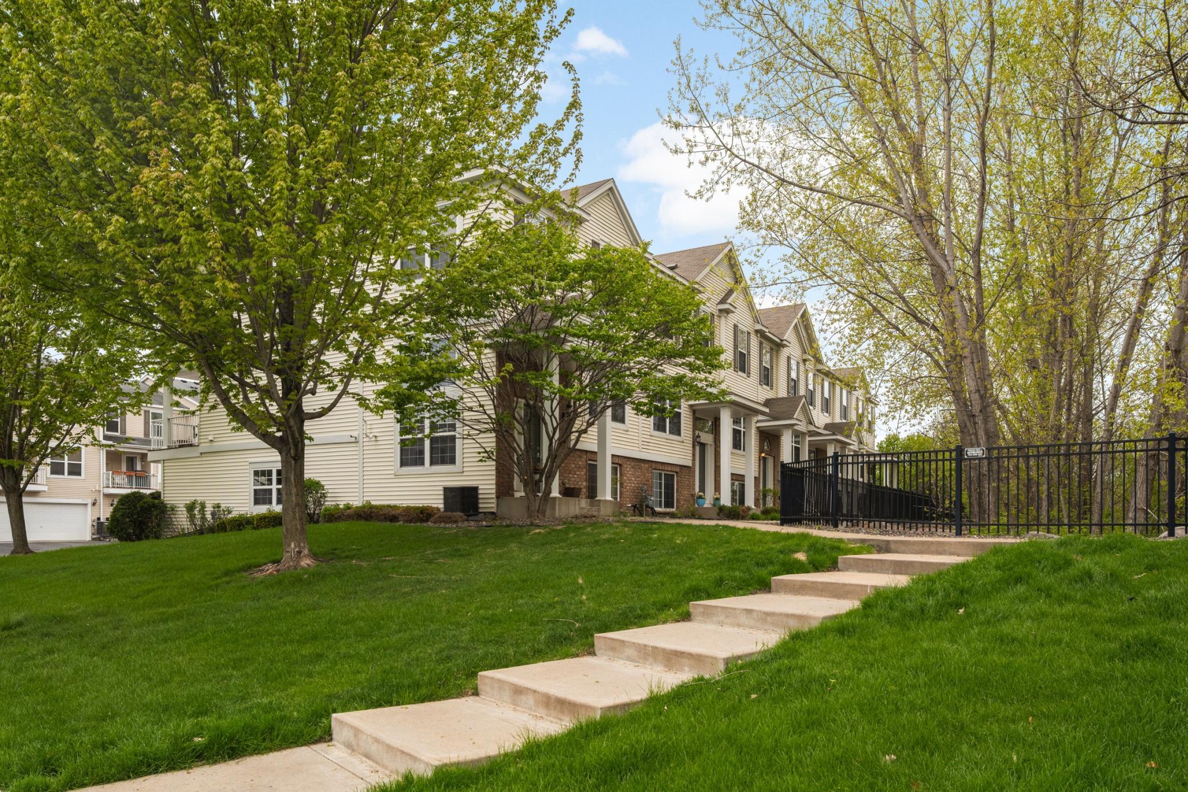
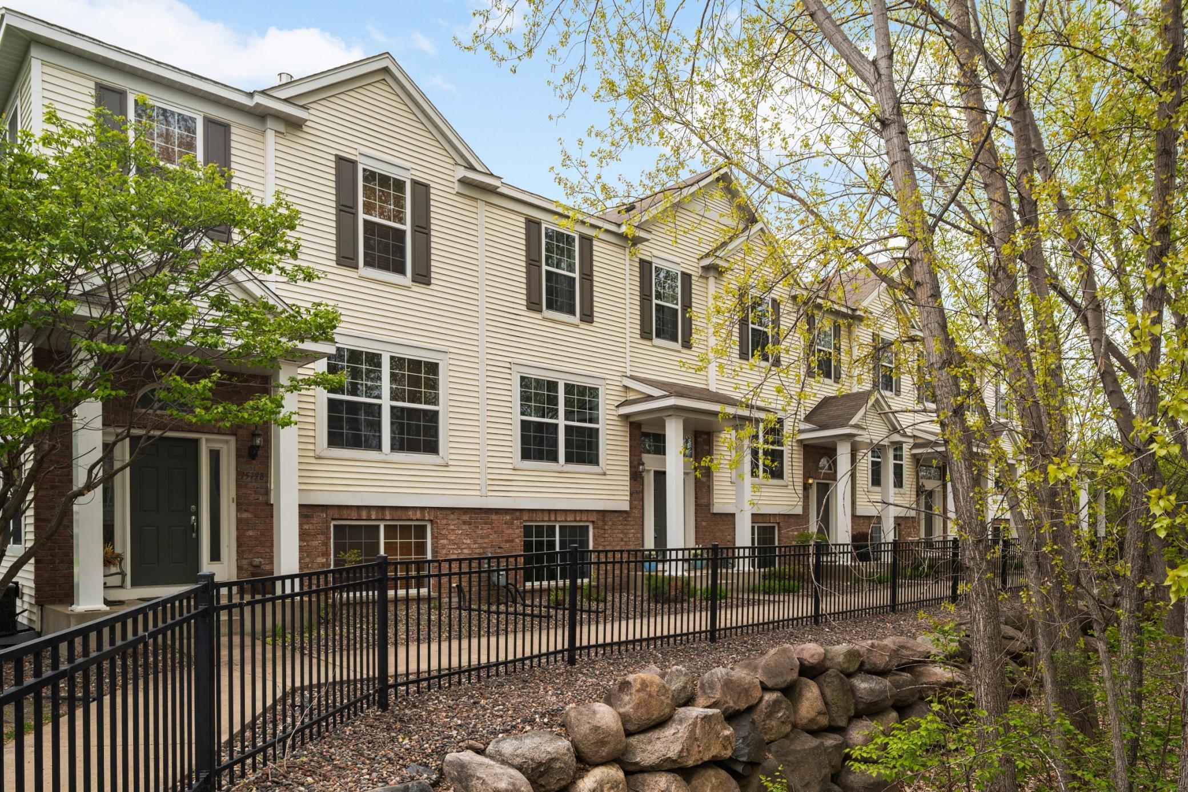
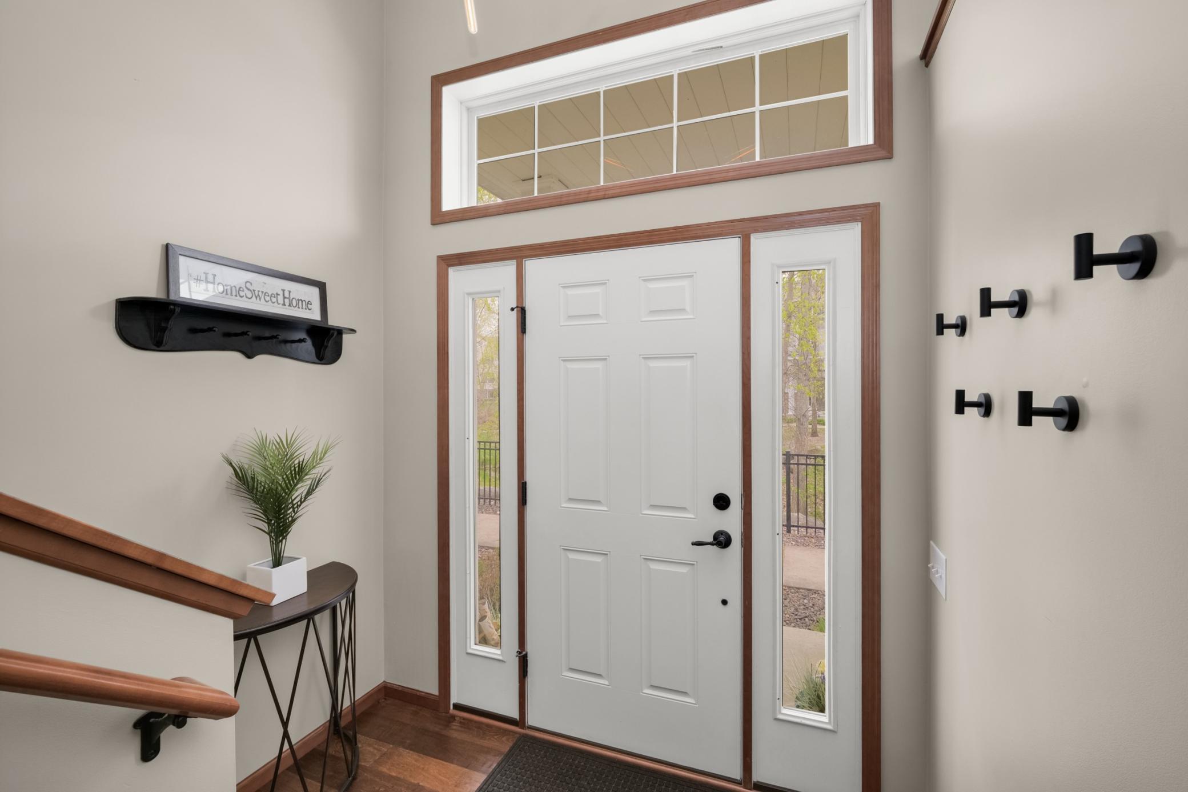
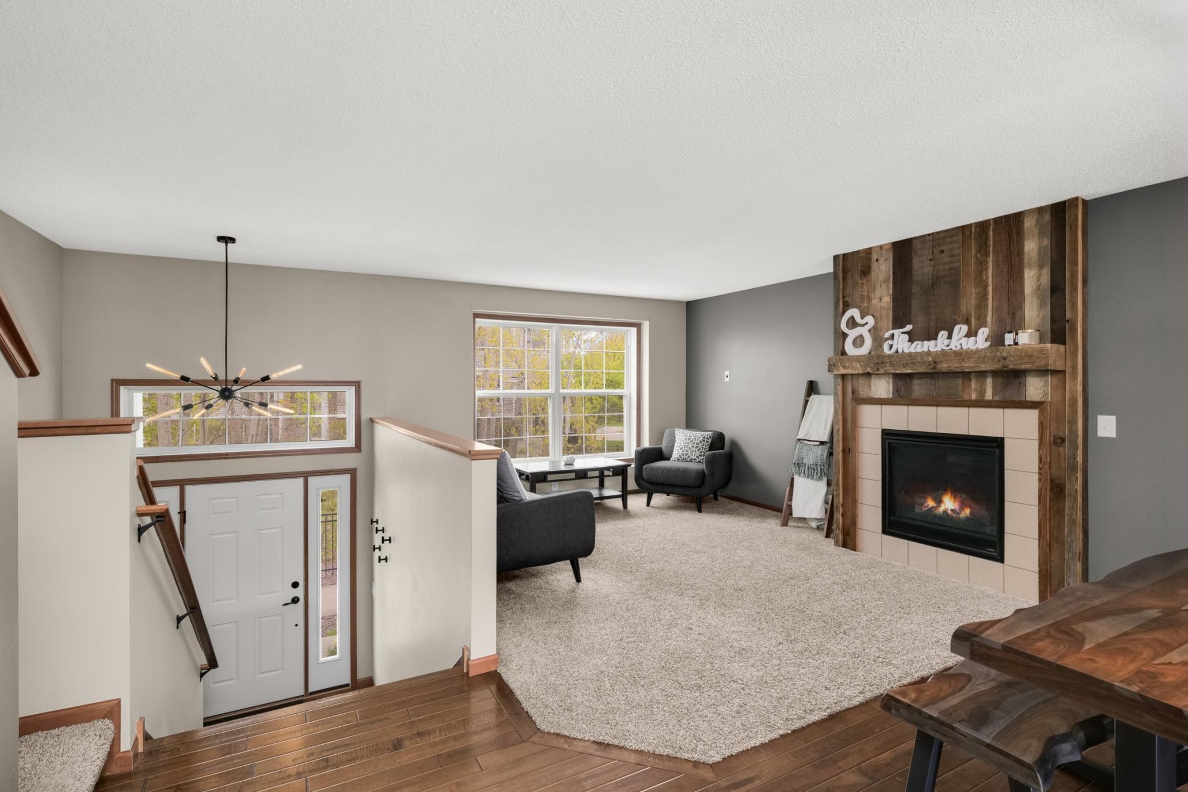
Welcome to this beautifully updated townhome. Featuring 3 bedrooms, 3 bathrooms, and a 2-car garage, this home blends comfort and style. The main level showcases rich hardwood floors, a cozy gas fireplace and an open-concept layout perfect for everyday living and entertaining. This dream kitchen includes stainless steel appliances and granite countertops. Upstairs, you’ll find a luxurious primary suite complete with a custom walk-in closet and an updated custom bathroom with a large walk-in shower, with over head rain shower, granite counter and dual sinks. Laundry room includes custom cabinetry, storage, front-loading washer and dryer. Garage includes plenty of shelving for storage, and the electrical is already set up for an electric vehicle charger. Enjoy outdoor living on your private patio, just off the kitchen. This home is part of the Waters Edge association, and access to fantastic amenities. Including a clubhouse, party room, fitness center, large in-ground pool, kiddie pool, playground and miles of walking paths. This home truly has it all—modern upgrades, ample space, and access to fantastic community features. Don’t miss your opportunity to make it yours!
Save
Ask
Tour
Hide
Share
Listing Snapshot
Price
$309,900
Days On Site
24 Days
Bedrooms
3
Inside Area (SqFt)
1,909 sqft
Total Baths
3
Full Baths
2
Partial Baths
1
Lot Size
0.035 Acres
Year Built
2008
MLS® Number
7068862
Status
Pending
Property Tax
$3,228
HOA/Condo/Coop Fees
$375 monthly
Sq Ft Source
N/A
Friends & Family
React
Invite
Recent Activity
2 weeks ago
Listing updated with changes from the MLS®
2 weeks ago
Status changed to Pending
3 weeks ago
Listing first seen on site
General Features
Acres
0.035
Attached Garage
Yes
Garage
Yes
Garage Spaces
2
Land Lease
No
Levels
Two
Number Of Stories
2
Parking
AsphaltGarage Door OpenerOtherAttachedGuest
Property Sub Type
Townhouse
Sewer
Public Sewer
SqFt Above
1609
SqFt Below
300
SqFt Total
1969
Water Source
Public
Zoning
Residential-Single Family
Interior Features
Appliances
DishwasherDisposalDryerGas Water HeaterMicrowaveRefrigeratorStainless Steel Appliance(s)Washer
Basement
FinishedSump PumpDaylight
Cooling
Central Air
Fireplace
Yes
Fireplace Features
GasLiving Room
Fireplaces
1
Flooring
Hardwood
Heating
Natural GasForced Air
Interior
Vaulted Ceiling(s)Walk-In Closet(s)
Laundry Features
Laundry RoomMain LevelIn Unit
Save
Ask
Tour
Hide
Share
Exterior Features
Construction Details
ConcreteStoneVinyl Siding
Patio And Porch
DeckCovered
Community Features
Association Amenities
OtherTrail(s)
Association Dues
375
Community Features
Pool
HOA Fee Frequency
Monthly
Roads
Paved
School District
624 - White Bear Lake
Township
Hugo
Schools
School District
624 - White Bear Lake
Elementary School
Unknown
Middle School
Unknown
High School
Unknown
Listing courtesy of Coldwell Banker Realty
Listing information is provided by Participants of the Northstar MLS. IDX information is provided exclusively for personal, non-commercial use, and may not be used for any purpose other than to identify prospective properties consumers may be interested in purchasing. Information is deemed reliable but not guaranteed. Copyright 2026, Northstar MLS.
Last checked: 2026-05-30 10:17 PM UTC