
Call Us (651) 341-8840

Save
Ask
Tour
Hide
Share
$850,000
34 Days On Site

10378 Elm Lane
Corcoran, MN 55374

For Sale|Single Family Residence|Active
3
Beds
3
Total Baths
1
Full Bath
2
Partial Baths
3,730
SqFt
$228
/SqFt
2021
Built
Subdivision:
Bellwether 3rd Add
County:
Hennepin
Listing courtesy of eXp Realty
Call Now: (651) 341-8840
Is this the listing for you? We can help make it yours.
(651) 341-8840
10378 Elm Lane10378 Elm Lane10378 Elm Lane10378 Elm Lane
Save
Ask
Tour
Hide
Share

Mortgage Calculator

Monthly Payment (Est.)

$3,878
Calculator powered by Showcase IDX, a Constellation1 Company. Copyright ©2026 Information is deemed reliable but not guaranteed.

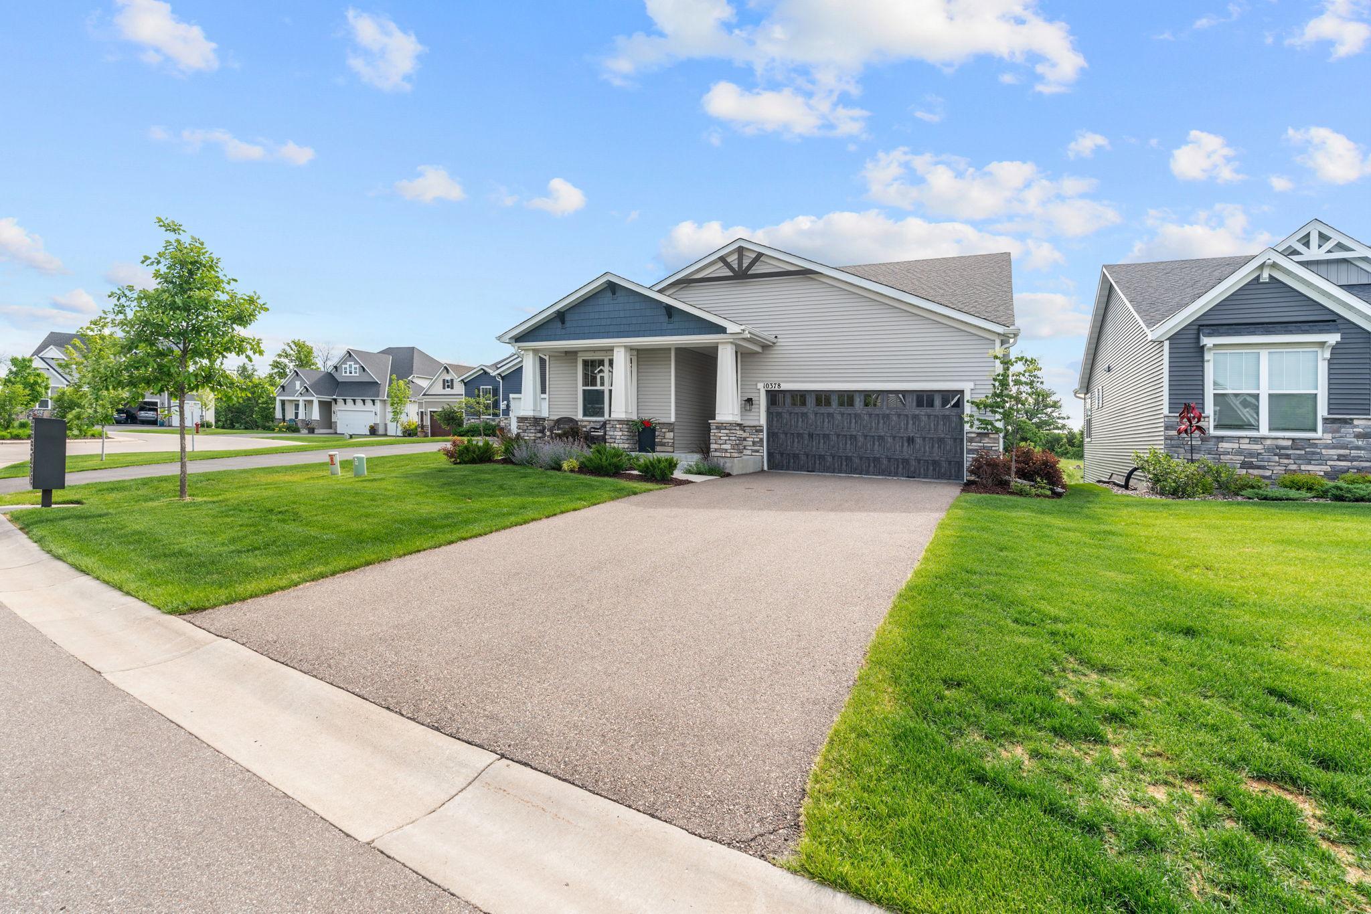
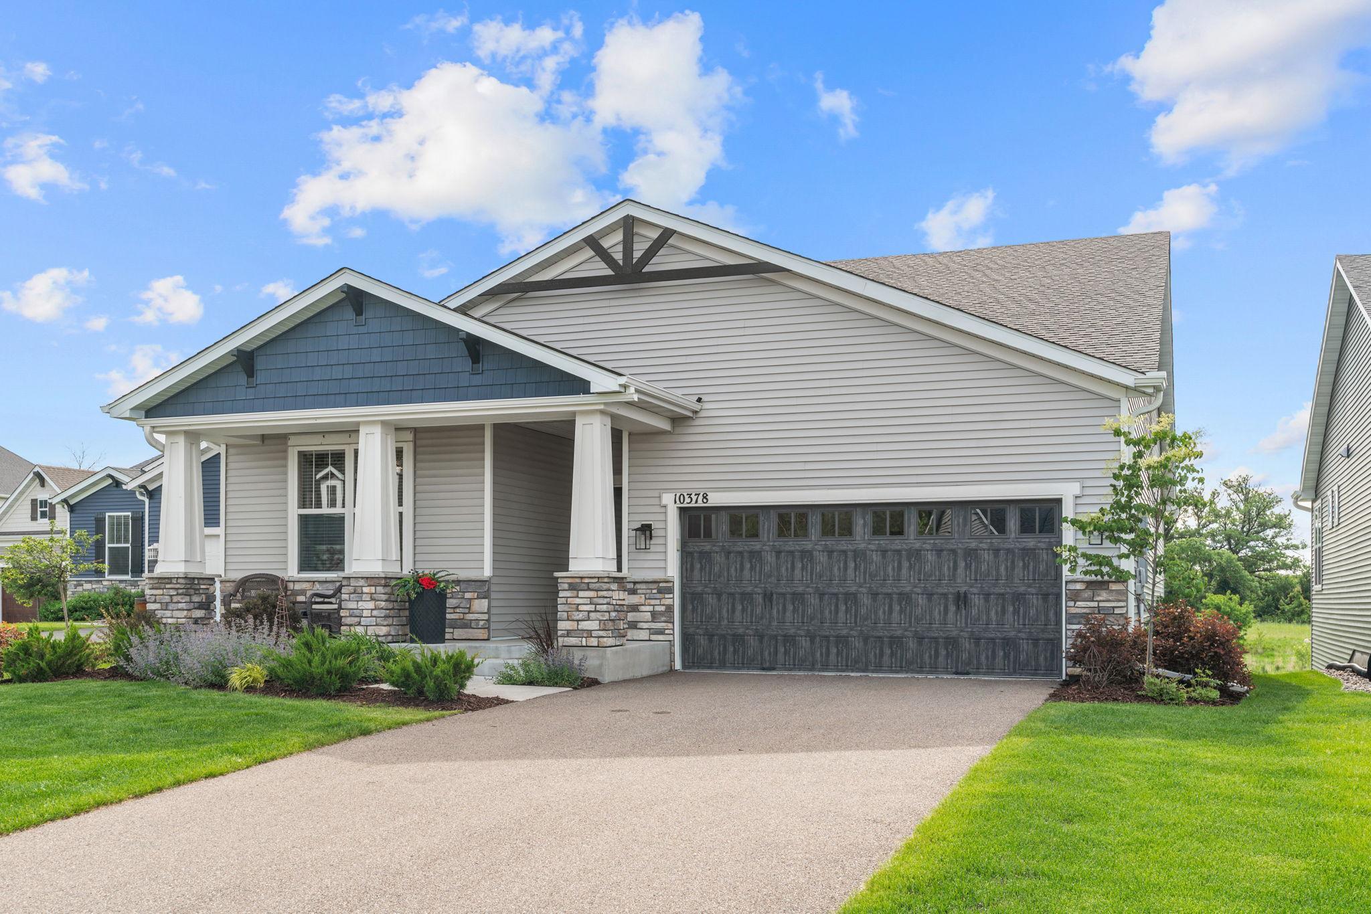
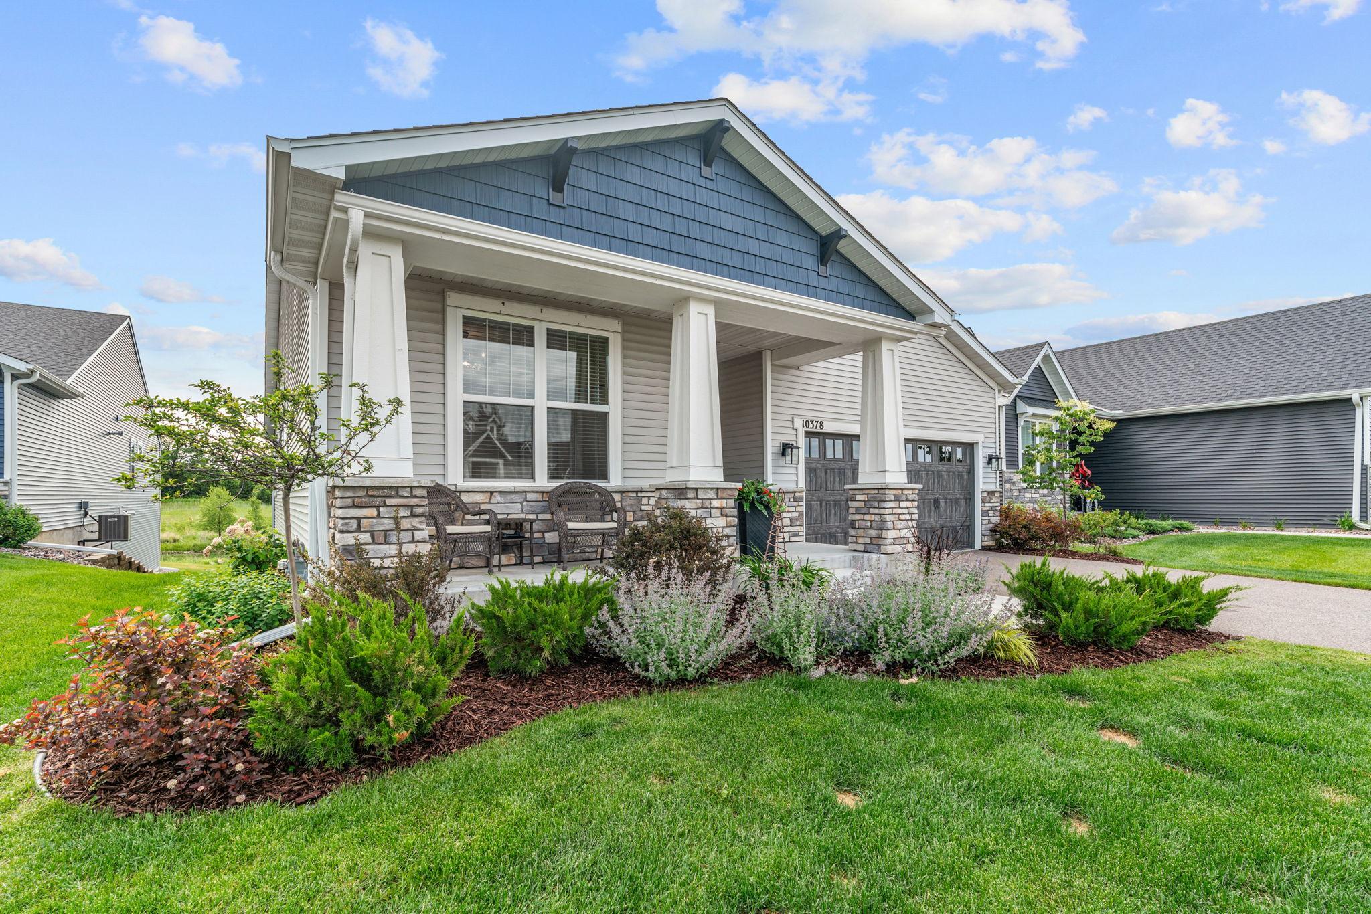
Some homes are built. This one was curated. Every detail of this extraordinary property reflects custom craftsmanship, designer details, and modern luxury. The main floor offers the ease of one-level living, enhanced by a gourmet chef's kitchen with exquisite stone countertops, an inviting gathering room, and a sunroom filled with natural light. The luxurious primary suite is a spa-inspired retreat, featuring a custom-designed shower, double sinks, and a spacious walk-in closet. A spectacular lower level, complete with a cozy hearth room, custom home theater, exquisite wet bar, and built-ins, is a perfect example of how luxurious entertaining looks and feels. Experience the peaceful views of lush green space and a tranquil pond from the deck or patio. The ideal backdrop to this incredible home. Located in the premier Del Webb resort-style community with an incredible community room, pools, gym, as well as weekly activities, you will love living here from day one. Welcome home.

Save
Ask
Tour
Hide
Share
Listing Snapshot
Price 
$850,000
Days On Site 
34 Days
Bedrooms 
3
Inside Area (SqFt) 
3,730 sqft
Total Baths 
3
Full Baths 
1
Partial Baths 
2
Lot Size 
0.2 Acres
Year Built 
2021
MLS® Number 
7088314
Status 
Active
Property Tax 
$9,710.16
HOA/Condo/Coop Fees 
$295 monthly
Sq Ft Source 
N/A
Friends & Family
Recent Activity
yesterdayListing updated with changes from the MLS®
a month agoStatus changed to Active
a month agoListing first seen on site
General Features
Acres 
0.2
Attached Garage 
Yes
Garage 
Yes
Garage Spaces 
3
Land Lease 
No
Levels 
One
Number Of Stories 
1
Parking 
Garage Door OpenerStorageAttached
Property Sub Type 
Single Family Residence
Sewer 
Public Sewer
SqFt Above 
1956
SqFt Below 
1774
SqFt Total 
3912
Utilities 
Underground Utilities
Water Source 
Public
Zoning 
Residential-Single Family
Interior Features
Appliances 
DishwasherDisposalDryerExhaust FanGas Water HeaterMicrowaveRangeRefrigeratorStainless Steel Appliance(s)WasherWater Softener OwnedWine Cooler
Basement 
Walk-Out AccessFinishedFullStorage SpaceSump PumpDaylight
Cooling 
Ceiling Fan(s)Central Air
Electric 
Circuit Breakers200+ Amp Service
Fireplace 
Yes
Fireplace Features 
Family RoomGasLiving Room
Fireplaces 
2
Heating 
Natural GasForced AirZoned
Interior 
Breakfast BarEat-in KitchenKitchen IslandWalk-In Closet(s)Wet Bar
Laundry Features 
Laundry RoomMain LevelSink
Bedroom 
Dimensions - 15 x 14Level - Main
Bedroom 2 
Dimensions - 13 x 11Level - Main
Bedroom 3 
Dimensions - 14 x 13Level - Lower
Deck 
Dimensions - 13 x 10Level - Main
Dining Room 
Dimensions - 14 x 12Level - Main
Great Room 
Dimensions - 49 x 27Level - Lower
Kitchen 
Dimensions - 21 x 11Level - Main
Living Room 
Dimensions - 19 x 16Level - Main
Office 
Dimensions - 13 x 11Level - Main
Patio 
Dimensions - 14 x 12Level - Lower
Primary Bathroom 
Dimensions - 11 x 11Level - Main
Sun Room 
Dimensions - 13 x 12Level - Main
Save
Ask
Tour
Hide
Share
Exterior Features
Construction Details 
StoneMetal SidingVinyl Siding
Patio And Porch 
DeckPatioFront Porch
Road Frontage 
City Street
Roof 
Shingle
Windows/Doors 
French Doors
Community Features
Accessibility Features 
Accessible Entrance
Association Amenities 
OtherTennis Court(s)
Association Dues 
295
Community Features 
Pool
HOA Fee Frequency 
Monthly
Roads 
Paved
School District 
279 - Osseo
Township 
Corcoran
Schools
School District
279 - Osseo
Elementary School
Unknown
Middle School
Unknown
High School
Unknown
Listing courtesy of eXp Realty


Listing information is provided by Participants of the Northstar MLS. IDX information is provided exclusively for personal, non-commercial use, and may not be used for any purpose other than to identify prospective properties consumers may be interested in purchasing. Information is deemed reliable but not guaranteed. Copyright 2026, Northstar MLS.
Last checked: 2026-07-14 12:37 AM UTC

Neighborhood & Commute
Source: Walkscore
Save
Ask
Tour
Hide
Share
Skip to content
