
Call Us (651) 341-8840

Save
Ask
Tour
Hide
Share
$649,900
10 Days On Site

7261 Mill Road
Centerville, MN 55038

For Sale|Single Family Residence|Active Under Contract
5
Beds
3
Total Baths
2
Full Baths
1
Partial Bath
3,434
SqFt
$189
/SqFt
1987
Built
Subdivision:
Lallier Estates
County:
Anoka
Listing courtesy of Keller Williams Classic Rlty NW
Call Now: (651) 341-8840
Is this the listing for you? We can help make it yours.
(651) 341-8840
7261 Mill Road7261 Mill Road7261 Mill Road7261 Mill Road
Save
Ask
Tour
Hide
Share

Mortgage Calculator

Monthly Payment (Est.)

$2,965
Calculator powered by Showcase IDX, a Constellation1 Company. Copyright ©2026 Information is deemed reliable but not guaranteed.

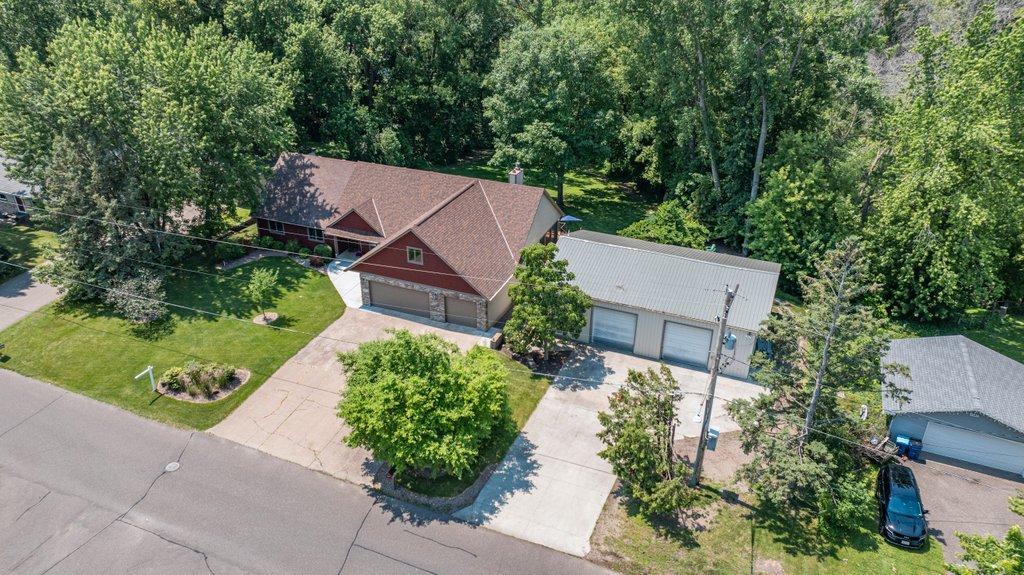
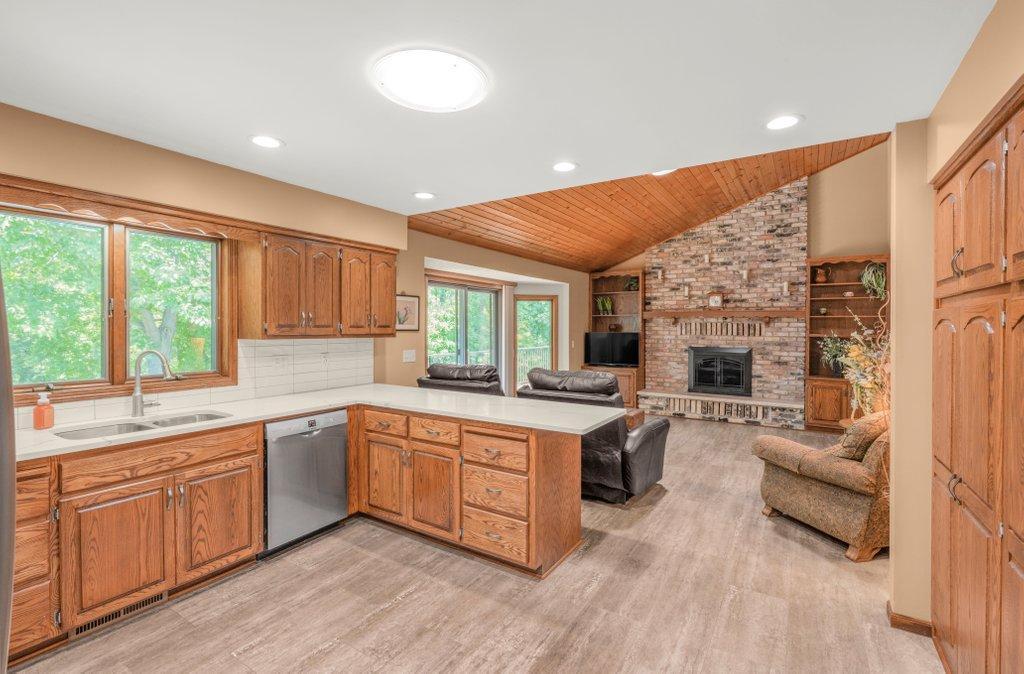
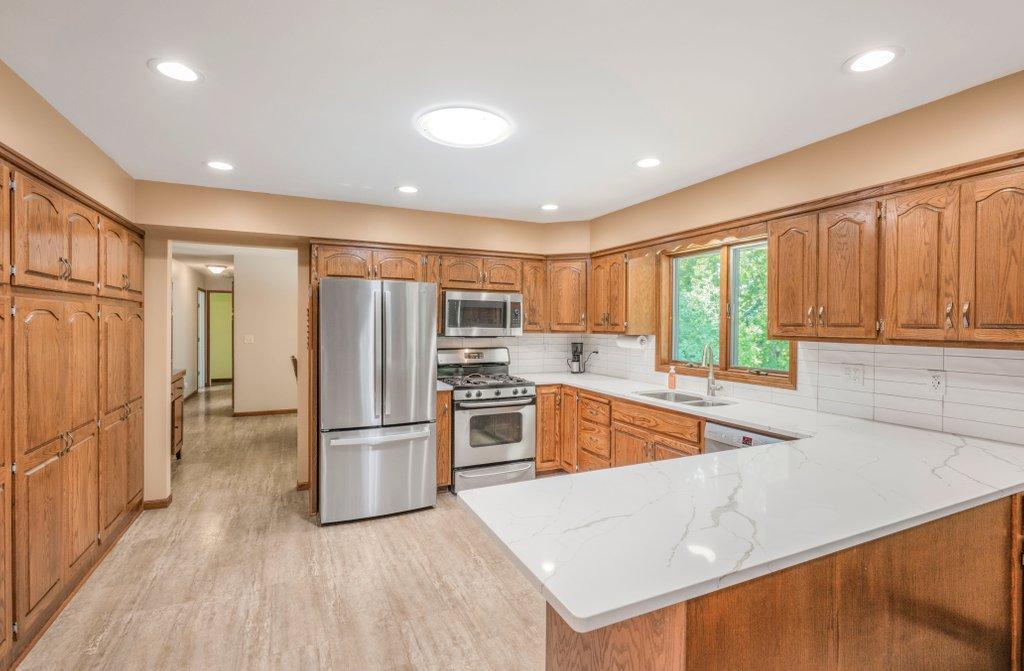
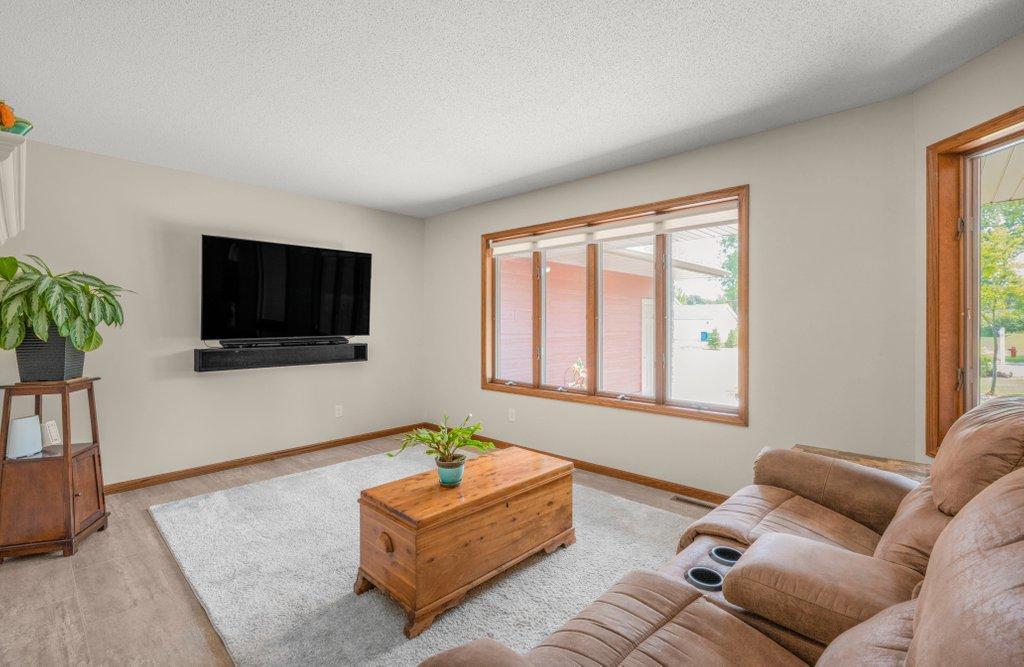
Welcome home to this 5-bedroom, 3-bath rambler backing up to Clearwater Creek. A front living room and formal dining room set the tone as you walk through the front door, leading into a kitchen with quartz countertops and a fresh new backsplash. The vaulted family room with gas fireplace is the heart of the home, with a 31x8 deck off the back overlooking a backyard you won't want to leave. Three bedrooms on the main level, including a primary suite with a luxurious full bath. A dedicated office, laundry and a screen porch round out the main level. The walkout lower level includes a second living space plus 2 additional large bedrooms and a 3/4 bath. Two additional spaces create versatility for a workshop or storage! Outside is equally as amazing as the inside. The backyard is private and surrounded by mature trees, with Clearwater Creek running right along the back edge. Add an above-ground pool and a firepit, and you've got your own backyard retreat. Storage and parking are covered too with a 3-car garage plus a 48x35 pole shed for boats, equipment, or projects of any size. This is a rare combination of space, privacy, and functionality, yet just mins from town and highway access. Come check it out!

Save
Ask
Tour
Hide
Share
Listing Snapshot
Price 
$649,900
Days On Site 
10 Days
Bedrooms 
5
Inside Area (SqFt) 
3,434 sqft
Total Baths 
3
Full Baths 
2
Partial Baths 
1
Lot Size 
1.46 Acres
Year Built 
1987
MLS® Number 
7090034
Status 
Active Under Contract
Property Tax 
$6,960.7
HOA/Condo/Coop Fees 
N/A
Sq Ft Source 
N/A
Friends & Family
Recent Activity
yesterdayListing updated with changes from the MLS®
yesterdayStatus changed to Active Under Contract
a week agoListing first seen on site
General Features
Acres 
1.46
Attached Garage 
Yes
Foundation 
Block
Garage 
Yes
Garage Spaces 
3
Land Lease 
No
Levels 
One
Number Of Stories 
1
Parking 
ConcreteHeated GarageAttachedGarage
Property Sub Type 
Single Family Residence
Sewer 
Public Sewer
SqFt Above 
1898
SqFt Below 
1536
SqFt Total 
3686
Water Source 
PublicPrivateWell
Zoning 
Residential-Single Family
Interior Features
Appliances 
DishwasherDisposalDryerElectric Water HeaterHumidifierMicrowaveRangeRefrigeratorStainless Steel Appliance(s)WasherWater Softener Owned
Basement 
Walk-Out AccessBlockFinishedStorage SpaceSump Pump
Cooling 
Central Air
Electric 
200+ Amp Service
Fireplace 
Yes
Fireplace Features 
GasLiving Room
Fireplaces 
1
Heating 
Natural GasForced Air
Interior 
Breakfast BarVaulted Ceiling(s)Walk-In Closet(s)
Laundry Features 
Laundry RoomMain Level
Bedroom 
Dimensions - 16x12Level - Main
Bedroom 2 
Dimensions - 13x12Level - Main
Bedroom 3 
Dimensions - 14x10Level - Main
Bedroom 4 
Dimensions - 14x13Level - Lower
Bedroom 5 
Dimensions - 16x15Level - Lower
Dining Room 
Dimensions - 13x12Level - Main
Family Room 
Dimensions - 16x11Level - Main
Game Room 
Dimensions - 22x17Level - Lower
Kitchen 
Dimensions - 13x12Level - Main
Laundry 
Dimensions - 10x7Level - Main
Living Room 
Dimensions - 18x14Level - Main
Office 
Dimensions - 10x8Level - Main
Screened Porch 
Dimensions - 14x10Level - Main
Studio 
Dimensions - 13x8Level - Lower
Utility Room 
Dimensions - 10x6Level - Lower
Workshop 
Dimensions - 11x10Level - Lower
Save
Ask
Tour
Hide
Share
Exterior Features
Construction Details 
BlockStone
Lot Features 
Wooded
Patio And Porch 
DeckPatioScreened
Pool Features 
Above GroundHeated
Road Frontage 
City Street
Roof 
Shingle
Waterfront 
Yes
Waterfront Features 
Stream
Community Features
School District 
12 - Centennial
Township 
Centerville
Schools
School District
12 - Centennial
Elementary School
Unknown
Middle School
Unknown
High School
Unknown
Listing courtesy of Keller Williams Classic Rlty NW


Listing information is provided by Participants of the Northstar MLS. IDX information is provided exclusively for personal, non-commercial use, and may not be used for any purpose other than to identify prospective properties consumers may be interested in purchasing. Information is deemed reliable but not guaranteed. Copyright 2026, Northstar MLS.
Last checked: 2026-07-14 01:29 AM UTC

Neighborhood & Commute
Source: Walkscore
Save
Ask
Tour
Hide
Share
Skip to content
